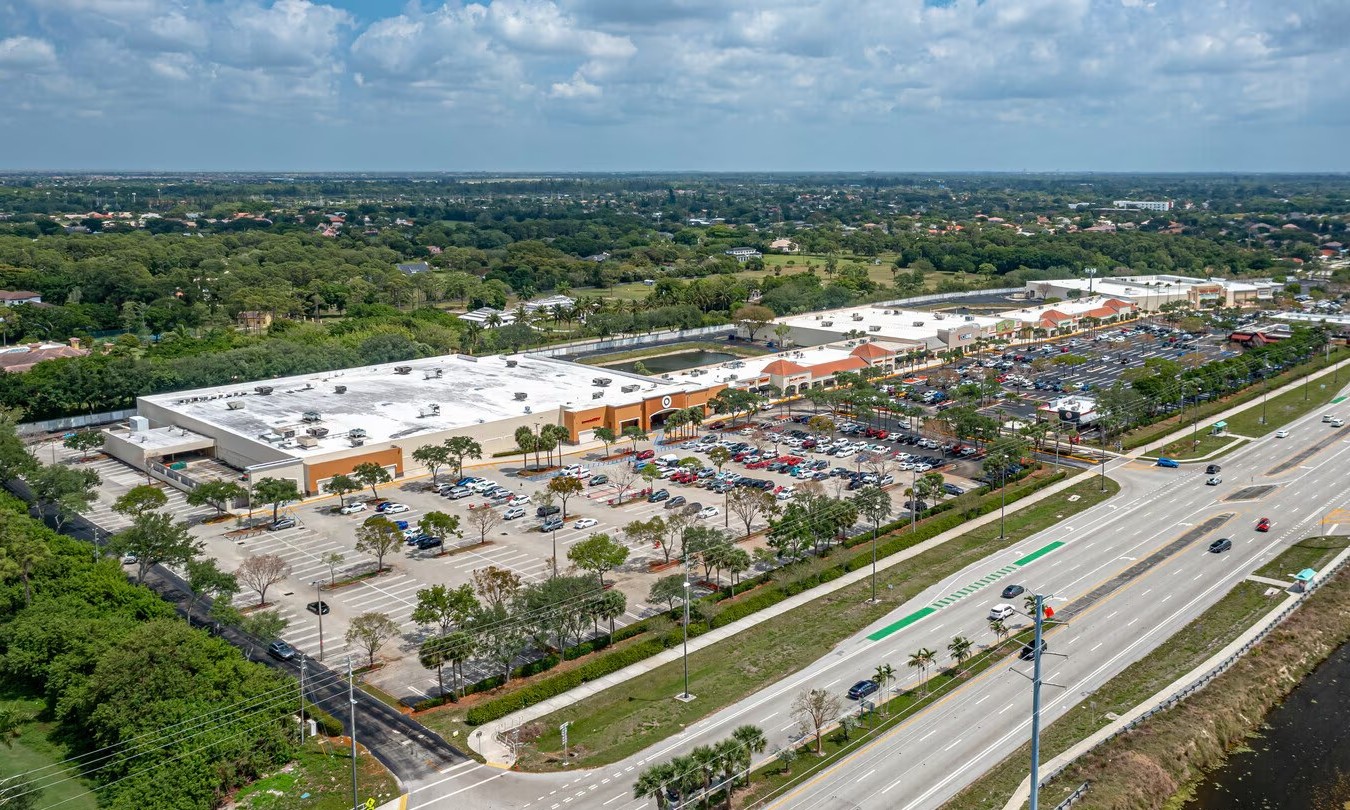
Frontage359’ on Palmetto Park Rd; 2,152’ on State Road 7
Stories1 Floor
Lot Size32,670 SF
Parking (building)1623 Spaces
ConstructionBRICK ON CONCRE
AmenitiesDedicated Turn Lane; Pylon Sign
Walk Score60/100
Exterior WallBRICK ON CONCRE
FoundationFIRE RESIS
HVACCENTRAL
Park/ComplexWest Boca Square
Space Description & Highlights
Fully built out IV transfusion space.
Highlights:
• Fully Built-Out as Professional Services Office
• Space is in Excellent Condition
Building Description
Features and Amenities
Dedicated Turn Lane
Pylon Sign
Investment Highlights
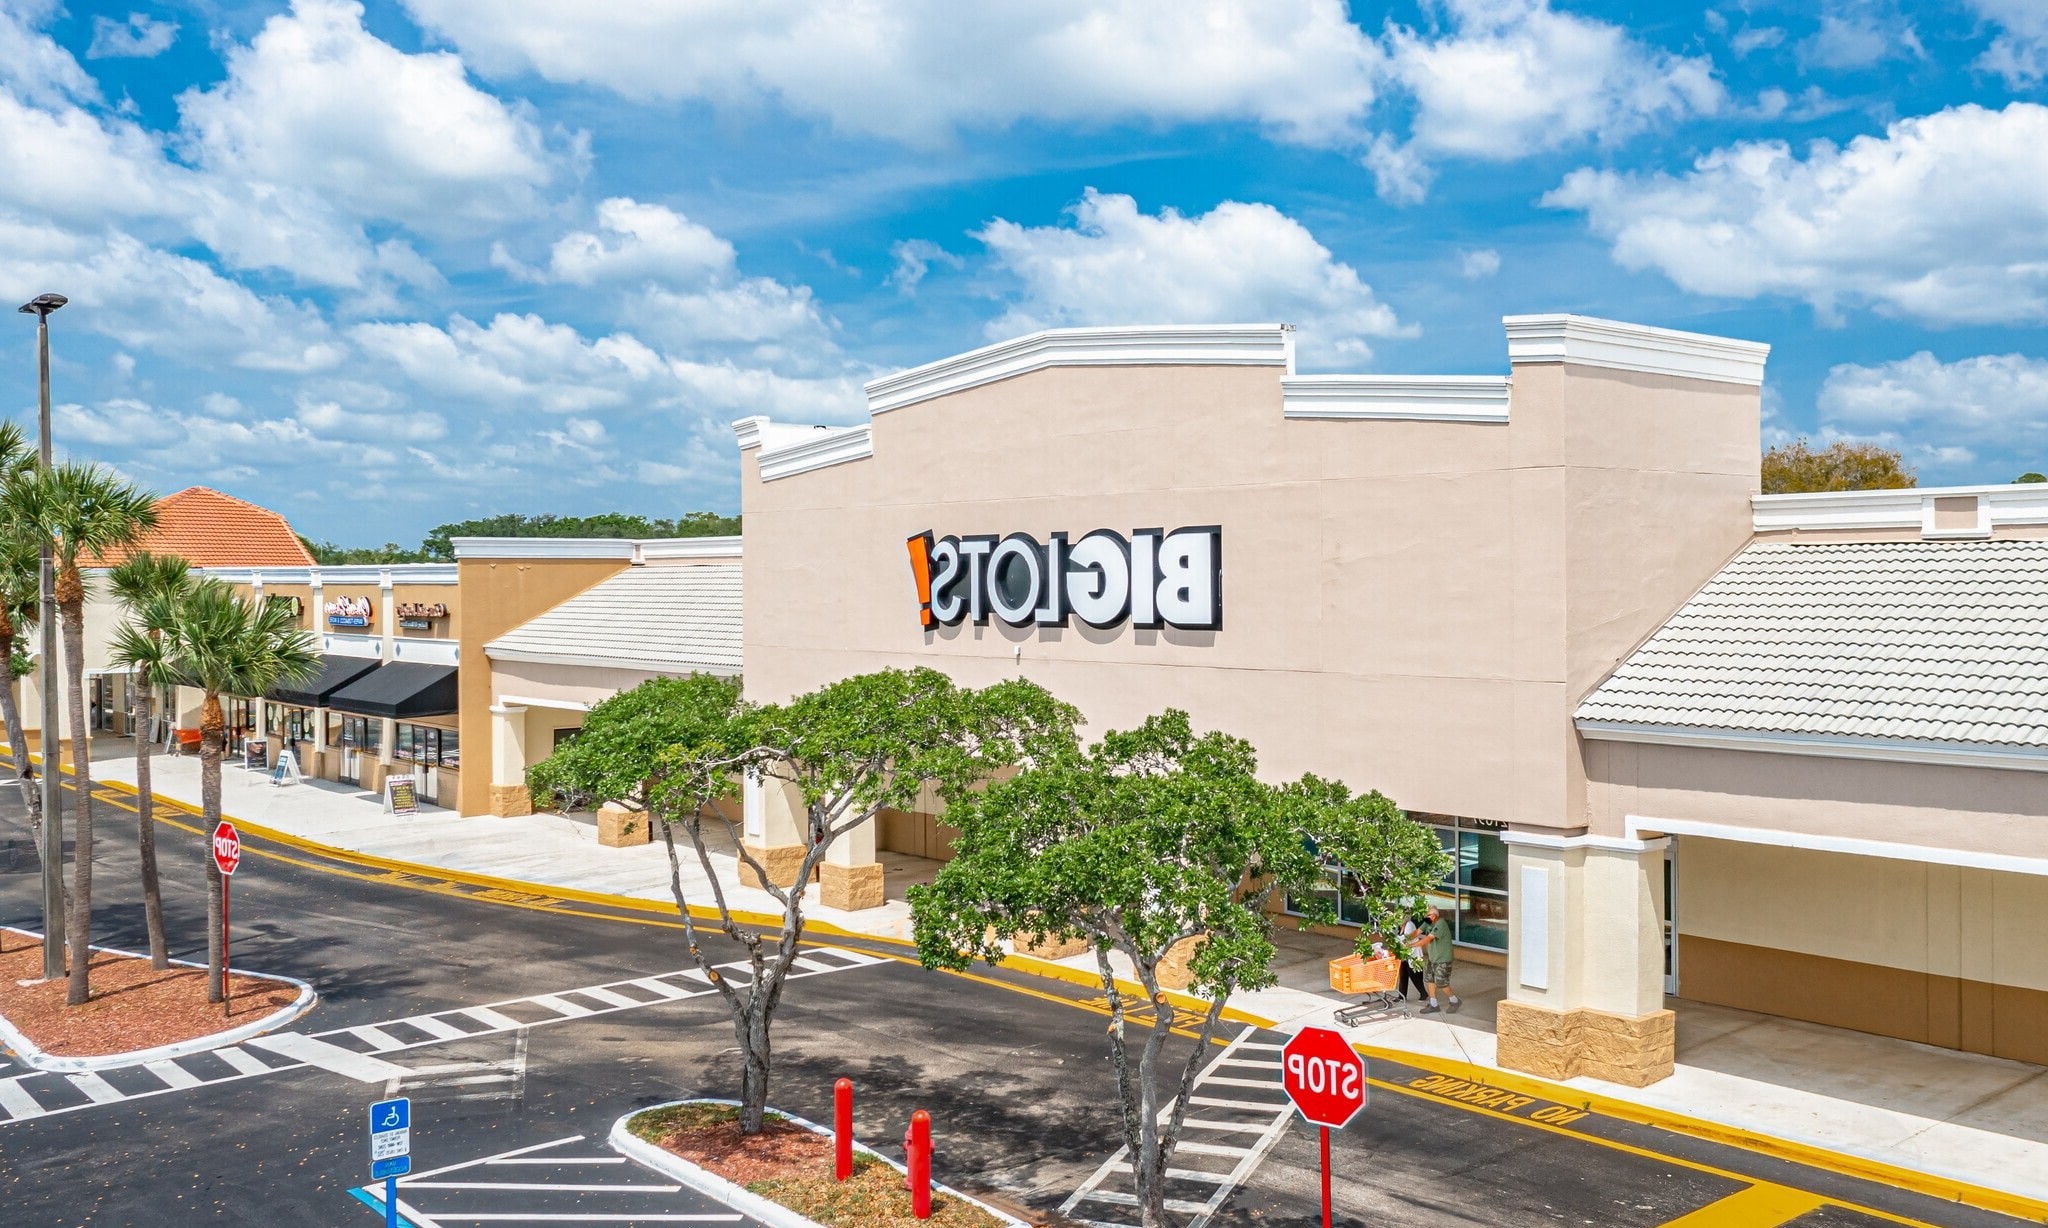
Former Big Lots Space Available
Approved Uses
Allowed by right
Retail store, Clothing / apparel store, Furniture store, Electronics store, Sporting goods store, Shopping centre / regional mall, Convenience store (no fuel, no vehicle service), Farmer's market, Fruit and vegetable market, Pharmacy, Restaurant, Fast food restaurant, Coffee shop, Catering service, Bar / nightclub (300 ft residential rule applies), Business office, Professional office, Medical office, Dental clinic, Medical or dental laboratory, Bank / financial institution, Barber shop, Beauty salon, Nail salon, Dry cleaner, Laundry service, Repair services (general), Print and copy shop, Gym / fitness center, Instructional school / tutoring, Child care center / daycare, Hotel, Indoor entertainment venue, Movie theater (indoor), Place of public assembly, Library, Commercial parking structure
With special approval
Auto repair shop (fully enclosed building), Automotive service station, Drive-through restaurant, Veterinary clinic (no overnight boarding), Pet daycare, School, Outdoor entertainment (east of Butts Road only), Regional transportation service
Figures for the census tract this property sits in — the immediate surrounding neighborhood (roughly ½–2 sq. mi). For distance‑based totals, see the 1 / 3 / 5‑mile rings below.
5,787
Population
$116,528
Median Household Income
43
Median Age
1,953
Households
$418,500
Median Home Value
Household Income of 1,953 households
<$50k366 19%
$50–100k346 18%
$100–150k500 26%
$150k+741 38%
Age of 5,787 residents
Under 181,324 23%
18–34960 17%
35–541,602 28%
55–64760 13%
65+1,141 20%
Trade-Area Rings · Distance from Property
Everyone living within a straight‑line radius of the property — the classic retail trade area. Each ring is cumulative (the 3‑mile total includes the 1‑mile).
1 Mile
14,295
population
5,366 households
$132,233 avg income
3 Miles
100,079
population
37,614 households
$122,231 avg income
5 Miles
244,033
population
93,677 households
$129,861 avg income
Frontage Traffic vs. Palm Beach County's Busiest Roads
This property fronts State Road 7. Below, its measured daily traffic (FDOT count) is compared to five of the county's busiest roads — I‑95, Florida Turnpike, Okeechobee Blvd, US‑1/Federal Hwy, and Military Trail (approximate peak AADT) — to show how much exposure the location gets.
57,500vehicles / day on State Road 7 (AADT)
I‑95 (interstate)255,000
Florida Turnpike95,000
Okeechobee Blvd62,000
◆ State Road 757,500
US‑1 / Federal Hwy46,000
Military Trail40,000
This frontage carries about 23% of I‑95's volume — strong major‑arterial exposure. County roads shown are approximate peak AADT.
FDOT count stations on State Road 7 57,500 AADT (2025) 39,000 AADT (2025) 31,000 AADT between US-441/SR-7 and LYONS RD (2025) 11,400 AADT between US-441/RANGE LINE RD and US-441/RANGE LINE RD (2025)
Risk & Incentives
🌊 Flood Zone X · minimal✓ Not in Flood HazardNot an Opportunity Zone
Proximity
✈ Airports
Palm Beach Intl (PBI)23.8 mi
Ft. Lauderdale (FLL)19.6 mi
Miami Intl (MIA)38.8 mi
⚓ Seaports
Port of Palm Beach30.8 mi
Port Everglades19.3 mi
PortMiami40 mi
Appraiser Data
Parcel Control No.00414724090050000
Building UseRESTAURANT
DOR Use Code2100 — RESTAURANT
MunicipalityBOCA RATON
SubdivisionWEST BOCA SQUARE REPL
Assessed Value$2,610,509
Land Value$1,209,234
Improvement Value$1,379,180
Total Taxable Value$2,463,400
Land UseRESTAURANT
Legal Description
WEST BOCA SQUARE REPL
Sale History
Sale 1$10 · 04/2015
Source: Palm Beach County Appraiser Records
Photo
1 / 4
Lease Rate
Upon Request
Extended Unit Specifications
Suite1st Floor, Ste 21691-D
Available—
Clear Height—
Drive-In Bays—
Dock-High Bays—
Office SF—
Restrooms—
Parking Ratio5.05/1,000 SF
Op. Expenses—
Request Information
Listing Courtesy of Southern Management and Development, L.P.
SL
Steven Levin
Southern Management and Development, L.P.
More available units in this building · 21637-21759 State Road 7