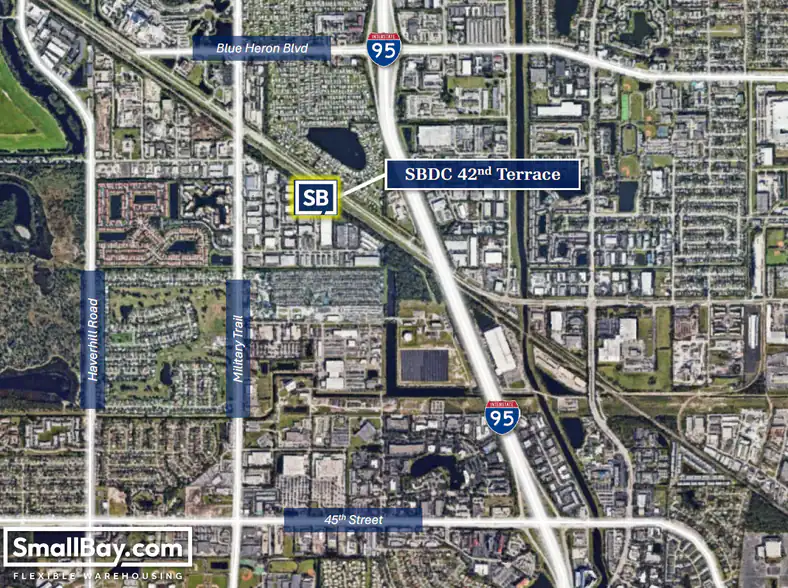
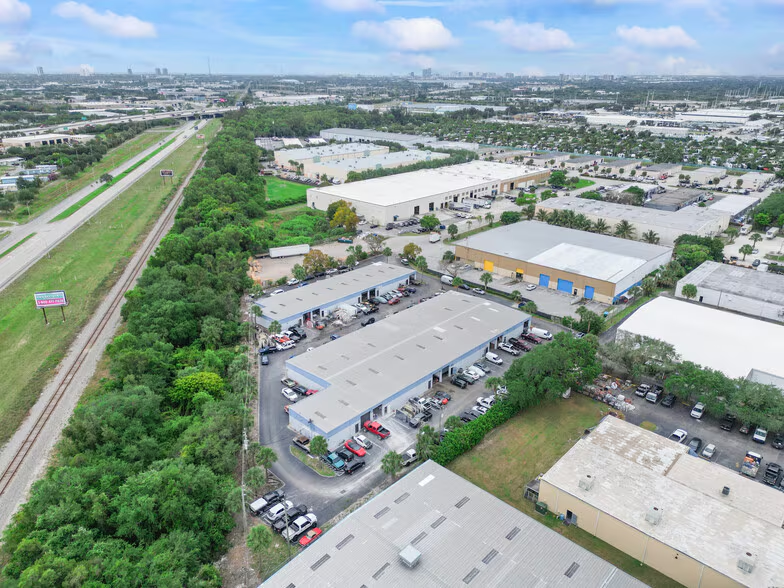
Beautifully maintained property totaling 34,520 sqft between two buildings. 24-hour access to the premises and local property management Recently painted all building exteriors for a new modern look.
Approved Uses
Allowed by right
Machine shop, Cabinet/millwork shop, Sign fabrication shop, Metal fabrication/welding shop, Food or beverage production facility, Brewery/distillery production facility, Apparel/textile manufacturing, Electronics assembly, 3D-printing/prototyping shop, Furniture manufacturing, Plastics/rubber products manufacturing, Warehouse/distribution center, Self-storage/mini-warehouse facility, Freight/trucking terminal, Moving and storage company, Wholesale distributor (general merchandise), Wholesale food distributor, Building materials/lumber yard, Contractor equipment/supply yard, Auto repair shop (general mechanical), Auto body/paint shop, Tire shop, Muffler/exhaust shop, Transmission repair shop, Oil change/lube shop, Truck/heavy equipment repair, Boat repair and service yard, Marine engine repair shop, Towing company/impound yard, Equipment/vehicle rental yard, Recycling drop-off/collection center, Portable storage container yard/depot, Home-based contractor office (home occupation)
With special approval
Recycling processing facility (material separation), Scrap metal/junk yard, Fireworks retail store, Pawn shop, Temporary labor/staffing office, Bar/nightclub/cocktail lounge, Daycare/child care center, Church/religious assembly, Medical marijuana dispensary/cultivation, Sober living/recovery residence, Corporate headquarters/major manufacturing on 5+ acre site
Figures for the census tract this property sits in — the immediate surrounding neighborhood (roughly ½–2 sq. mi). For distance‑based totals, see the 1 / 3 / 5‑mile rings below.
6,710
Population
$55,750
Median Household Income
39
Median Age
2,189
Households
$295,400
Median Home Value
Household Income of 2,189 households
<$50k978 45%
$50–100k729 33%
$100–150k340 16%
$150k+142 6%
Age of 6,710 residents
Under 181,422 21%
18–341,376 21%
35–541,848 28%
55–641,068 16%
65+996 15%
Trade-Area Rings · Distance from Property
Everyone living within a straight‑line radius of the property — the classic retail trade area. Each ring is cumulative (the 3‑mile total includes the 1‑mile).
1 Mile
6,323
population
2,208 households
$65,445 avg income
3 Miles
82,716
population
29,406 households
$85,699 avg income
5 Miles
202,919
population
85,036 households
$95,164 avg income
Frontage Traffic vs. Palm Beach County's Busiest Roads
This property fronts nd Ter N. Below, its measured daily traffic (FDOT count) is compared to five of the county's busiest roads — I‑95, Florida Turnpike, Okeechobee Blvd, US‑1/Federal Hwy, and Military Trail (approximate peak AADT) — to show how much exposure the location gets.
192,000vehicles / day on nd Ter N (AADT)
I‑95 (interstate)255,000
◆ nd Ter N192,000
Florida Turnpike95,000
Okeechobee Blvd62,000
US‑1 / Federal Hwy46,000
Military Trail40,000
This frontage carries about 75% of I‑95's volume — exceptional highway‑level exposure. County roads shown are approximate peak AADT.
FDOT count stations on nd Ter N 192,000 AADT (2025) 37,500 AADT (2025) 31,000 AADT (2025) 21,000 AADT between BLUE HERON BLVD and SB I-95 (2025)
Risk & Incentives
🌊 Flood Zone X · minimal✓ Not in Flood HazardNot an Opportunity Zone
Proximity
✈ Airports
Palm Beach Intl (PBI)10.5 mi19 min drive
Ft. Lauderdale (FLL)48.6 mi
Miami Intl (MIA)68.7 mi
⚓ Seaports
Port of Palm Beach4.9 mi12 min drive
Port Everglades47.8 mi
PortMiami69.3 mi
Appraiser Data
Parcel Control No.56424236320000000
Building UseWAREHOUSE STORA
DOR Use Code4800 — WAREH/DIST TERM
MunicipalityRIVIERA BEACH
SubdivisionFRED KELLER TRUSTEE
Assessment Year2025
Assessed Value$4,191,501
Land Value$1,442,372
Improvement Value$2,698,380
Total Taxable Value$3,439,910
Land UseWAREH/DIST TERM
Legal Description
FRED KELLER TRUSTEE
Sale History
Sale 1$1,898,600 · 03/2025 · WD
Sale 2$2,740,827 · 2017-06-22 · WD
Sale 3$1,898,600 · 2016-10-31
Source: Palm Beach County Appraiser Records
Photo
1 / 4
Lease Rate
Upon Request
Extended Unit Specifications
Suite1st Floor - 6687 - F
AvailableNow
Clear Height—
Drive-In Bays—
Dock-High Bays—
Office SF—
Restrooms—
Parking Ratio2.54/1,000 SF
Op. Expenses—
Request Information
Listing Courtesy of SBDC Holdings
Rich Mitukiewicz
SBDC Holdings
More available units in this building · 6687 42nd Ter N