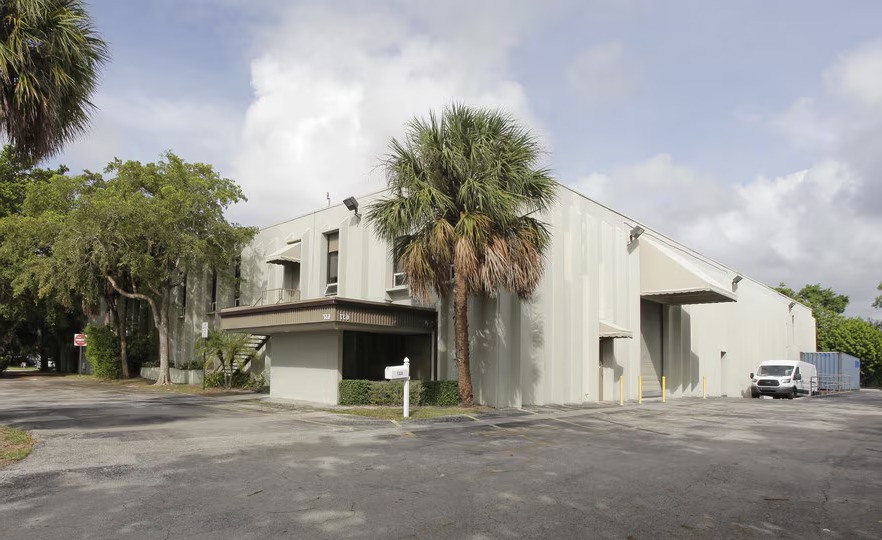
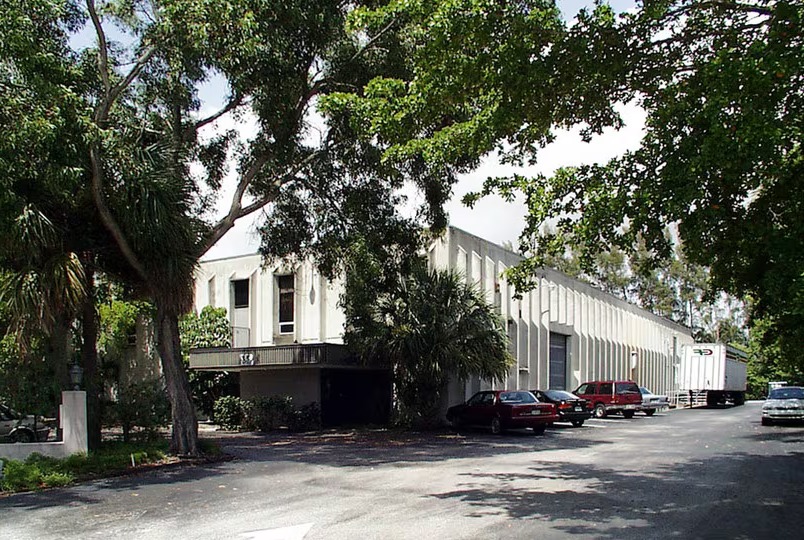
AmenitiesReception; Fluorescent Lighting; Monument Signage; Air Conditioning
Walk Score50/100
Park/Complex637 Jim Moran Blvd
Space Description & Highlights
Fully air-conditioned facility. Heavy power (480v/1600 amps/3-Phase). 2-ton crane in place. +/-15% office area. 12'-20' clear height. High security location (Jim Moran Boulevard). Immediate I-95 access. Close to amenities.
Highlights:
• Lease rate does not include utilities, property expenses or building services
• Central Air Conditioning
• Private Restrooms
• 3 Drive Ins
• Reception Area
• Heavy power, immediate occupancy, 100% HVAC
Building Description
Property Overview
+/-32,000 sf of office/warehouse/manufacturing space is available. The space is fully air-conditioned with approximately 15% office finish. The space offers 480 volt/1600 amps of 3-Phase power. There is truck well for dock deliveries along with grade level overhead doors for drive-in access. Phenomenal location on a high security street (Jim Moran Blvd) in Deerfield Beach. The property is conveniently located to amenities and has almost immediate I-95 access. The warehouse/manufacturing area is sprinklered, has a 2-ton crane and has clear ceiling heights in the 12'-20' range.
Investment Highlights
Lease rate does not include utilities, property expenses or building services Central Air Conditioning Private Restrooms 3 Drive Ins Reception Area Heavy power, immediate occupancy, 100% HVAC
Approved Uses
Allowed by right
Manufacturing, Office, business and professional, Warehouses associated with manufacturing, assembly and distribution, Wholesale packaging, supply and distribution (incl. building trades), Essential services, Educational, industrial, medical, scientific research and development, laboratory, Printing, Building cleaning and maintenance services, Construction/trade contractors, Commercial kitchens, Sports performance training facility, Craft/artisan production (10-30% non-production area; enclosed; accessory outdoor seating <=20%), Brewpub (food >50% of gross sales; brewery function <=50% of floor area; accessory outdoor seating <=20%)
With special approval
Child day care centers — one per PID (conditional uses apply to a PID of 50+ acres), Hotels — one per PID; RM-25 dimensional requirements; density <=38 du/gross acre, Stand-alone restaurant — one per PID; min 5,000 sf; no drive-throughs; outdoor seating <=20%
Figures for the census tract this property sits in — the immediate surrounding neighborhood (roughly ½–2 sq. mi). For distance‑based totals, see the 1 / 3 / 5‑mile rings below.
5,460
Population
$45,407
Median Household Income
35
Median Age
2,043
Households
$117,700
Median Home Value
Household Income of 2,043 households
<$50k1,114 55%
$50–100k667 33%
$100–150k162 8%
$150k+100 5%
Age of 5,460 residents
Under 181,687 31%
18–341,046 19%
35–541,291 24%
55–64524 10%
65+912 17%
Trade-Area Rings · Distance from Property
Everyone living within a straight‑line radius of the property — the classic retail trade area. Each ring is cumulative (the 3‑mile total includes the 1‑mile).
1 Mile
8,749
population
3,240 households
$103,813 avg income
3 Miles
141,161
population
63,418 households
$106,064 avg income
5 Miles
281,809
population
116,171 households
$111,971 avg income
Frontage Traffic vs. Palm Beach County's Busiest Roads
This property fronts Jim Moran Blvd. Below, its measured daily traffic (FDOT count) is compared to five of the county's busiest roads — I‑95, Florida Turnpike, Okeechobee Blvd, US‑1/Federal Hwy, and Military Trail (approximate peak AADT) — to show how much exposure the location gets.
242,000vehicles / day on Jim Moran Blvd (AADT)
I‑95 (interstate)255,000
◆ Jim Moran Blvd242,000
Florida Turnpike95,000
Okeechobee Blvd62,000
US‑1 / Federal Hwy46,000
Military Trail40,000
This frontage carries about 95% of I‑95's volume — exceptional highway‑level exposure. County roads shown are approximate peak AADT.
FDOT count stations on Jim Moran Blvd 242,000 AADT between Bridge No-860124 and BROWARD/P.B C.LINE (2025) 242,000 AADT between PALM BEACH CNTY LINE and Bridge No-930188 (2025) 21,500 AADT (2025) 13,500 AADT between SB I-95 and WB HILLSBORO BLVD (2025)
Risk & Incentives
🌊 Flood Zone X · minimal✓ Not in Flood HazardNot an Opportunity Zone