ZoningIU-2, Miami - Dade County Industrial, Heavy Manufacturing District
Year Built1964
Total Building SF189,145 SF
Total Available5,950 SF
Lot Size0.11 AC
Clear Height16'
Drive-In Bays (building)1 Bay
Parking (building)4 Spaces
ConstructionReinforced Concrete
UtilitiesLighting; Water; Sewer
Amenities24 Hour Access; Front Loading; Signage
Walk Score60/100
Park/ComplexWarehouse/Office FOR RENT (5,950 SF) in Miami
Space Description & Highlights
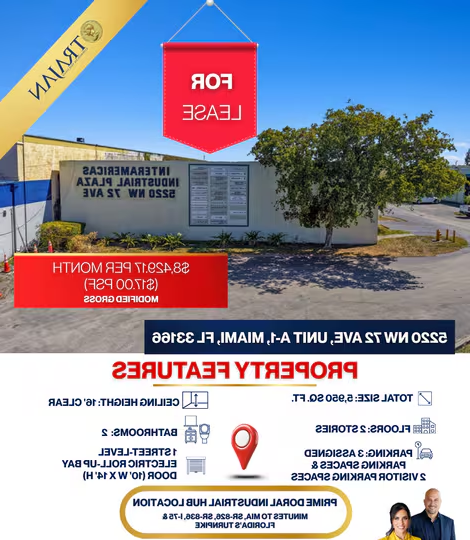
TOTAL SIZE: 5,950 Sq. Ft.
Free Rent Incentive: One (1) month of free rent offered for any lease with a minimum initial term of three (3) years
Monthly Base Rent: $8,429 per month [$17 PSF]
# FLOORS: 2 Stories [1st Floor Office Area (Under AC): ± 618.3 Sq. Ft. 2nd Floor Office Area (Under AC): ± 664.5 Sq. Ft. Porch Area: ± 46.2 Sq. Ft.]
WAREHOUSE AREA SIZE: ± 4,621 Sq. Ft. (approx. 77.68% of total area)
OFFICE & OTHER SPACES: ± 1,282.8 Sq. Ft. (approx. 21.56% of the total area), excluding the warehouse space. The first floor features a welcoming entrance reception area, one office, one bathroom, a spacious conference room with a coffee station, and a closet or storage room that can also serve as a future IT room. The second floor includes one bathroom, a versatile filing/storage room, and three offices—each equipped with its own closet space for storage.
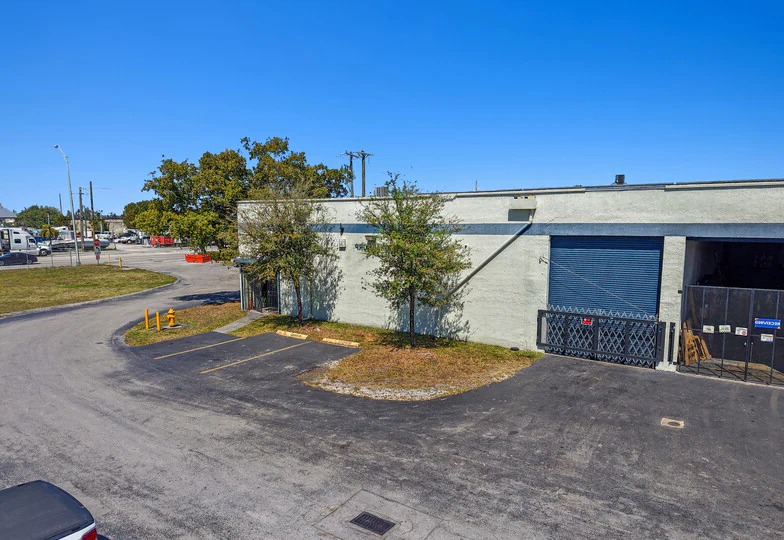
DRIVE-IN BAY: 1 Street-Level Electric Roll-Up Bay Door (10' W x 14' H)
CEILING HEIGHT: 16' Clear Height
TOTAL BATHROOMS: 2 (1 upstairs - 1 downstairs)
PARKING: This unit includes three (3) assigned parking spaces exclusively for the tenant. Additionally, there are two (2) visitor parking spaces available on a first-come, first-served basis. The owner will provide a visitor pass that allows access to these designated visitor spots, but since other occupants in the complex also have these passes, reservations are not permitted. Being a corner unit, the property offers extra parking flexibility, including two additional parking spaces on the grass in front of the unit and one additional overflow parking space nearby. Furthermore, the corner location allows for easy maneuverability for 40-foot trucks, making loading and unloading operations seamless through the bay door with ample space for truck access and movement.
TRUCK ACCESS: Designed to accommodate 40' trucks for loading and unloading.
Easy Access to Major Highways – Minutes from SR-826 (Palmetto Expressway), SR-836 (Dolphin Expressway), I-75, and Florida’s Turnpike
Proximity to Miami International Airport – Just 5 miles away, ideal for logistics and distribution
Near Major Seaports – Approx. 15 miles to PortMiami, one of the busiest cargo hubs in the U.S.
Established Industrial Subdivision – Located in the Interamericas Industrial Plaza Condo, a well-known business park
Surrounded by Industrial & Commercial Businesses – Ideal for warehousing, distribution, light manufacturing, and more
FLOOR PLAN: Available
Highlights:
• Listed rate may not include certain utilities, building services and property expenses
• 1 Drive Bay
• TOTAL SIZE: 5,950 Sq. Ft.
• Designed to accommodate 40' trucks for loading
• Tenant incentive: 1 month free on 3-year term.
• Includes 1,282 SF of dedicated office space
• Space is in Excellent Condition
• PARKING: 3 assigned parking spaces + 2 visitors
• 1 Street-Level Bay Door 2 Bathrooms
• Asking: $8,429 per month [$17/SF]
Building Description
Property Overview
TOTAL SIZE: 5,950 Sq. Ft.
MONTLY BASE RENT: $8,429/PerMonth [$17 PSF]
PROPERTY FEATURES:
DRIVE-IN BAY: 1 Street-Level Electric Roll-Up Bay Door (10' W x 14' H)
CEILING HEIGHT: 16' Clear Height
TOTAL BATHROOMS: 2 (1 upstairs - 1 downstairs)
PARKING: This unit includes three (3) assigned parking spaces exclusively for the tenant. Additionally, there are two (2) visitor parking spaces available on a first-come, first-served basis. The owner will provide a visitor pass that allows access to these designated visitor spots, but since other occupants in the complex also have these passes, reservations are not permitted. Being a corner unit, the property offers extra parking flexibility, including two additional parking spaces on the grass in front of the unit and one additional overflow parking space nearby. Furthermore, the corner location allows for easy maneuverability for 40-foot trucks, making loading and unloading operations seamless through the bay door with ample space for truck access and movement.
# FLOORS: 2 Stories [1st Floor Office Area (Under AC): ± 618.3 Sq. Ft. 2nd Floor Office Area (Under AC): ± 664.5 Sq. Ft. Porch Area: ± 46.2 Sq. Ft.]
WAREHOUSE AREA SIZE: ± 4,621 Sq. Ft. (approx. 77.68% of total area)
FLOOR PLAN: Available
OFFICE & OTHER SPACES: ± 1,282.8 Sq. Ft. (approx. 21.56% of the total area), excluding the warehouse space. The first floor features a welcoming entrance reception area, one office, one bathroom, a spacious conference room with a coffee station, and a closet or storage room that can also serve as a future IT room. The second floor includes one bathroom, a versatile filing/storage room, and three offices—each equipped with its own closet space for storage.
TRUCK ACCESS: Designed to accommodate 40' trucks for loading and unloading.
LOCATION:
Easy Access to Major Highways – Minutes from SR-826 (Palmetto Expressway), SR-836 (Dolphin Expressway), I-75, and Florida’s Turnpike
Proximity to Miami International Airport – Just 5 miles away, ideal for logistics and distribution
Near Major Seaports – Approx. 15 miles to PortMiami, one of the busiest cargo hubs in the U.S.
Established Industrial Subdivision – Located in the Interamericas Industrial Plaza Condo, a well-known business park
Surrounded by Industrial & Commercial Businesses – Ideal for warehousing, distribution, light manufacturing, and more
Investment Highlights
TOTAL SIZE: 5,950 Sq. Ft. | MONTLY BASE RENT: $8,429/PerMonth [$17 PSF] PARKING: (3) assigned parking spaces exclusively for the tenant. Additionally, (2) visitor spaces available 2 Stories: features a welcoming entrance reception area, offices, a spacious conference room with a coffee station, a closet for each offices CEILING HEIGHT: 16' Clear Height | | WAREHOUSE AREA SIZE: ± 4,621 Sq. Ft. | (2) BATHROOMS 1 Street-Level Electric Roll-Up Bay Door (10' W x 14' H) | TRUCK ACCESS: Designed to accommodate 40' trucks for loading and unloading. Cornet Unit | Direct access to major highways, 5 miles from Miami International Airport, and 15 miles from PortMiami.
Labor market & logistics
Labor pool (pop)
3,443
Working age 18–64
74%
Median age
41.5
Median income
$41,714
Logistics — drive distance
FLL airport
27.4 mi
MIA airport
3.6 mi
Workforce age
Under 1811%
18–3429%
35–5429%
55+32%
Neighborhood Demographics · Census Tract 009102
Figures for the census tract this property sits in — the immediate surrounding neighborhood (roughly ½–2 sq. mi). For distance‑based totals, see the 1 / 3 / 5‑mile rings below.
3,443
Population
$41,714
Median Household Income
42
Median Age
1,056
Households
$169,700
Median Home Value
Household Income of 1,056 households
<$50k651 62%
$50–100k283 27%
$100–150k111 11%
$150k+11 1%
Age of 3,443 residents
Under 18366 11%
18–34984 29%
35–54985 29%
55–64540 16%
65+568 16%
Trade-Area Rings · Distance from Property
Everyone living within a straight‑line radius of the property — the classic retail trade area. Each ring is cumulative (the 3‑mile total includes the 1‑mile).
1 Mile
5,449
population
1,834 households
$85,058 avg income
3 Miles
112,249
population
41,229 households
$73,247 avg income
5 Miles
491,422
population
170,967 households
$75,837 avg income
Frontage Traffic vs. Palm Beach County's Busiest Roads
This property fronts NW 72nd Ave. Below, its measured daily traffic (FDOT count) is compared to five of the county's busiest roads — I‑95, Florida Turnpike, Okeechobee Blvd, US‑1/Federal Hwy, and Military Trail (approximate peak AADT) — to show how much exposure the location gets.
262,000vehicles / day on NW 72nd Ave (AADT)
◆ NW 72nd Ave262,000
I‑95 (interstate)255,000
Florida Turnpike95,000
Okeechobee Blvd62,000
US‑1 / Federal Hwy46,000
Military Trail40,000
This frontage carries about 103% of I‑95's volume — exceptional highway‑level exposure. County roads shown are approximate peak AADT.
FDOT count stations on NW 72nd Ave 262,000 AADT between NW 58 ST and Bridge No-870964 (2025) 33,500 AADT between SR 948/NW 36 ST EXT and NW 58 ST (2025) 33,000 AADT between SR 826 NB (2025) 28,500 AADT (2025)
Risk & Incentives
🌊 Flood Zone X · minimal✓ Not in Flood HazardNot an Opportunity Zone