← All Properties Available Manufacturing

🏭 7,500 SF Warehouse for Lease — Hypoluxo · #5138

📍 51 Hypoluxo Rd · 1st Floor
🚶 Street View Drag to look around · Scroll to zoom
Quick Unit Specs
7,500 SF Sq Ft
Manufacturing Type
Available Status
Listing Type
$20.00 /SF/YR Lease Rate
$12,500/mo Monthly Rate
3-10 Years Lease Terms
Lease Type
Asking Price
Price / SF
Cap Rate
NOI
Full Build-Out Condition
Power
Central Air HVAC
16 spaces Estimated Parking
Yard Yard
Building Specifications
CityHypoluxo, FL
ZIP Code33462
ZoningCG ›
Year Built1973
Use TypeLIGHT MANUFACTU
QualityAbove Average
Total Building SF56,382 SF
Total Available50,000 SF
Min. Divisible7,500 SF
Land Area155,854 SF
Appraiser SF55,680 SF
Stories1 Floor
Lot Size3.60 AC
Clear Height18’
Drive-In Bays (building)1 Bay
Parking (building)120 Spaces
SprinklersWet
ConstructionMASONRY & METAL
UtilitiesLighting; Gas; Water; Sewer; Heating
Amenities24 Hour Access; Commuter Rail; Courtyard; Fenced Lot; Floor Drains; Signage; Yard; Storage Space; Air Conditioning
Walk Score50/100
Exterior WallMASONRY & METAL
FoundationFIRE RESIS
HVACCENTRAL
Renovated2023
Park/Complex51 Hypoluxo
Space Description & Highlights
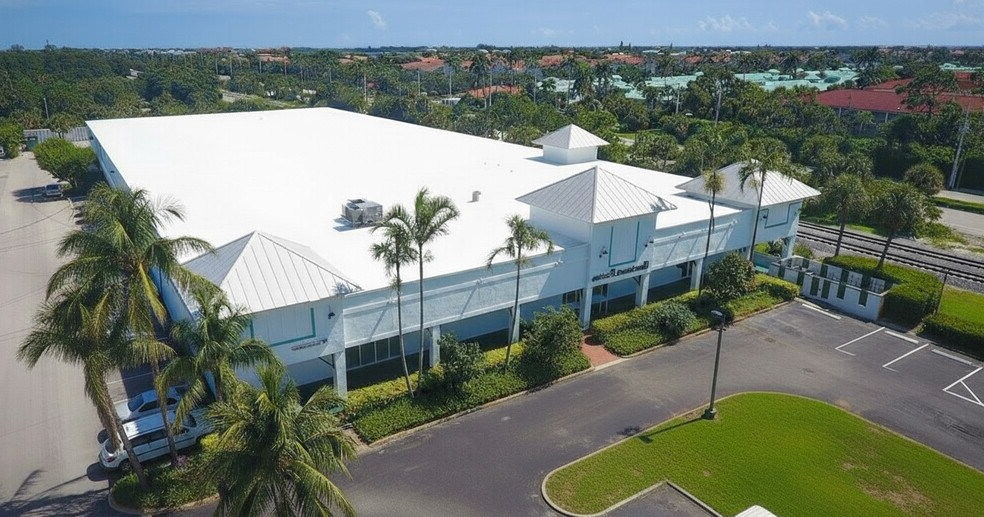
Discover a versatile industrial warehouse space tailored to meet your business needs. Conveniently located with easy access to transportation hubs, this property offers secure storage options and customizable configurations. Fully built-out with 1 drive-in featuring electric roll-up doors (dimensions: 20'w x 20'h), the industrial offering with 7,500 square feet of office space is strategically positioned within close proximity to Boynton Beach Commuter Rail and Palm Beach International Airport: less than 12 miles away. The fenced lot property is accessible by the tenant 24 hours.

Highlights:
• Lease rate does not include utilities, property expenses or building services
• 1 Drive Bay
• Secure Storage
• Industrial offering with 7,500 square foot office.
• Fenced lot with yard.
• Excess parking for company vehicles or storage
• Includes 7,500 SF of dedicated office space
• Central Air Conditioning
• Yard
• 20'w x 20'h drive in.
• Close proximity to commuter rail and airport.
Building Description
Property Overview
Office space
Large Showroom that can be used for Industrial Storage Of Cars, Art, Furniture anything you like.
Great Space for a Corporate office with over an acre of parking!
Investment Highlights
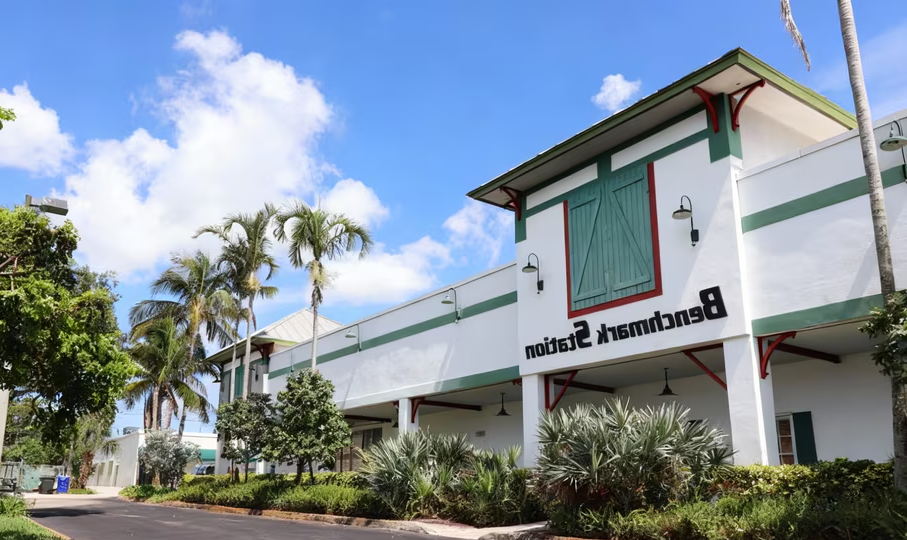
56,300 square foot industrial warehouse with over 9,400 square feet of office space and a yard on a 3.6-acre fenced lot. Close proximity to commuter rail and airport: visibility from S Federal Hwy.
Approved Uses
Allowed by right
Adult Entertainment (DRO site-plan review), Agriculture, Sales and Service, Agriculture, Storage, Assembly Institutional Nonprofit (DRO site-plan review), Assembly Membership Nonprofit (DRO site-plan review), Auction, Indoor, Car Wash (DRO site-plan review), Catering Service, Community Vegetable Garden, Convenience Store, Data and Information Processing, Day Care Limited (DRO site-plan review), Distribution Facility (DRO site-plan review), Dog Day Care (DRO site-plan review), Electric Distribution Substation (DRO site-plan review), Farmers Market, Financial Institution, Financial Institution with Drive-Through Facilities (DRO site-plan review), Financial Institution – Freestanding ATM (DRO site-plan review), Fitness Center, Flea Market, Indoor, Government Services, Green Market (DRO site-plan review), Hotel or Motel, Kennel, Type 2 (Commercial) (DRO site-plan review), Kennel, Type 3 (Commercial Enclosed), Manufacturing and Processing (DRO site-plan review), Medical or Dental Laboratory, Medical or Dental Office, Minor Utility (DRO site-plan review), Multi-Media Production (DRO site-plan review), Nursery, Retail, Nursery, Wholesale, Office, Business or Professional, Park, Neighborhood Infill, Park, Passive, Park, Public (DRO site-plan review), Parking, Commercial (DRO site-plan review), Personal Services, Place of Worship (DRO site-plan review), Produce Stand (DRO site-plan review), Renewable Energy Solar Facility (DRO site-plan review), Repair Services, Limited, Repair and Maintenance, Light (DRO site-plan review), Research and Development (DRO site-plan review), Restaurant, Type 2 (DRO site-plan review), Retail Sales, Shade House, Stable, Commercial (DRO site-plan review), Veterinary Clinic, Vocational Institution, Warehouse (DRO site-plan review), Wholesaling (DRO site-plan review), Work/Live Space (DRO site-plan review)
With special approval
Agricultural Excavation, Agriculture, Bona Fide, Agriculture, Packing Plant, Animal Shelter, Arena or Stadium or Amphitheater, Auction, Outdoor, Cemetery, Cocktail Lounge, College or University, Crematory, Day Care General, Dispatching Service, Electric Power Plant, Electric Transmission Substation, Entertainment, Indoor, Entertainment, Outdoor, Equestrian Arena, Commercial, Flea Market, Outdoor, Funeral Home, Gas and Fuel Sales, Retail, Golf Course, Heliport, Homeless Resource Center, Hospital, Landscape Service, Laundry Service, Marina, Pawnshop, Recycling Center, Renewable Energy Wind Facility, Repair and Maintenance, Heavy, Restaurant, Type 1, School – Elementary or Secondary, Self-Service Storage, Limited Access, Self-Service Storage, Multi-Access, Shooting Range, Indoor, Skilled Nursing or Residential Treatment Facility, Solid Waste Transfer Station, Theater and Performance Venue, Transportation Facility, Type 2 Excavation, Type 3A Excavation, Type 3B Excavation, Vehicle Sales and Rental, Light, Vehicle or Equipment Sales and Rental, Heavy, Water or Wastewater Treatment Plant, Zoo
Read the full CG zoning guide ›
Labor market & logistics
Labor pool (pop)
6,421
Working age 18–64
72%
Median age
36.4
Median income
$68,727
Logistics — drive distance
PBI airport
11.1 mi · 17 min
Port of Palm Beach
16.5 mi
FLL airport
39.6 mi
Workforce age
Under 1816%
18–3430%
35–5426%
55+28%

Neighborhood Demographics · Census Tract 005602

Figures for the census tract this property sits in — the immediate surrounding neighborhood (roughly ½–2 sq. mi). For distance‑based totals, see the 1 / 3 / 5‑mile rings below.
1,771
Population
$108,527
Median Household Income
54
Median Age
931
Households
$319,100
Median Home Value
Household Income of 931 households
<$50k311 33%
$50–100k132 14%
$100–150k291 31%
$150k+197 21%
Age of 1,771 residents
Under 18150 8%
18–34402 23%
35–54415 23%
55–64339 19%
65+465 26%

Trade-Area Rings · Distance from Property

Everyone living within a straight‑line radius of the property — the classic retail trade area. Each ring is cumulative (the 3‑mile total includes the 1‑mile).
1 Mile
15,381
population
5,602 households
$112,361 avg income
3 Miles
89,597
population
33,315 households
$90,493 avg income
5 Miles
228,326
population
85,608 households
$92,157 avg income

Frontage Traffic vs. Palm Beach County's Busiest Roads

This property fronts Hypoluxo Rd. Below, its measured daily traffic (FDOT count) is compared to five of the county's busiest roads — I‑95, Florida Turnpike, Okeechobee Blvd, US‑1/Federal Hwy, and Military Trail (approximate peak AADT) — to show how much exposure the location gets.
20,500vehicles / day on Hypoluxo Rd (AADT)
I‑95 (interstate) 255,000
Florida Turnpike 95,000
Okeechobee Blvd 62,000
US‑1 / Federal Hwy 46,000
Military Trail 40,000
◆ Hypoluxo Rd 20,500
This frontage carries about 8% of I‑95's volume — lighter neighborhood traffic. County roads shown are approximate peak AADT.
FDOT count stations on Hypoluxo Rd
20,500 AADT (2025)
16,400 AADT (2025)
5,900 AADT between MINER RD and SR-812/LANTANA RD (2025)
5,900 AADT between BROADWAT ST and BROADWAY ST (2025)
Risk & Incentives
🌊 Flood Zone X · minimal ✓ Not in Flood Hazard Not an Opportunity Zone
Proximity
✈ Airports
Palm Beach Intl (PBI) 11.1 mi 17 min drive
Ft. Lauderdale (FLL) 39.6 mi 50 min drive
Miami Intl (MIA) 55.5 mi
⚓ Seaports
Port of Palm Beach 16.5 mi 26 min drive
Port Everglades 33.9 mi
PortMiami 55.5 mi
Appraiser Data
Parcel Control No.26434510000003040
Building UseLIGHT MANUFACTU
DOR Use Code4100 — LIGHT MFG
MunicipalityHYPOLUXO
Assessment Year2025
Assessed Value$9,366,831
Land Value$2,291,054
Improvement Value$7,013,160
Total Taxable Value$7,404,980
Land UseLIGHT MFG
Legal Description
10-45-43, SLY 742.16 FT OF
Sale History
Sale 1$1,200,000 · 12/2020 · WD
Sale 2$1,200,000 · 1998-11-23 · WD
Sale 3$77,900 · 1978-01-01
Source: Palm Beach County Appraiser Records
Lease Rate
$20.00 /SF/YR
Extended Unit Specifications
Suite 1st Floor
Available Now
Clear Height
Drive-In Bays 1
Dock-High Bays
Office SF 7,500 SF
Restrooms
Parking Ratio 2.13/1,000 SF
Op. Expenses
Request Information
Listing Courtesy of Jordann M Weingartner
RW
R.J. Weingartner
Jordann M Weingartner