← All Properties Available Warehouse / Distribution

🏭 for Lease: 2,880 SF Warehouse in Lake Worth · #5226

📍 3551 23rd Ave S · 1st Floor - 5 & 6 · Lake Worth, FL 33461
🚶 Street View Drag to look around · Scroll to zoom
Quick Unit Specs
2,880 SF Sq Ft
Warehouse / Distribution Type
Available Status
Listing Type
$18.00 /SF/YR Lease Rate
$4,320/mo Monthly Rate
3-5 Years Lease Terms
Lease Type
Asking Price
Price / SF
Cap Rate
NOI
- Condition
3phase Power
HVAC
8 spaces Estimated Parking
Yard
Building Specifications
CityLake Worth, FL
ZIP Code33461
ZoningI-POC ›
Year Built1987
Use TypeWAREHOUSE STORA
QualityAverage
Total Building SF13,800 SF
Total Available11,520 SF
Land Area43,565 SF
Appraiser SF17,225 SF
Stories02 Floors
Lot Size1.00 AC
Clear Height14’
Drive-In Bays (building)18 Bays
Parking (building)36 Spaces
ConstructionSTUCCO ON MASON
Floor Area Ratio0.317
AmenitiesSignage
Walk Score50/100
Exterior WallSTUCCO ON MASON
FoundationFIRE RESIS
HVACNONE
Park/Complex3551 23rd Ave S – 1,440
Space Description & Highlights
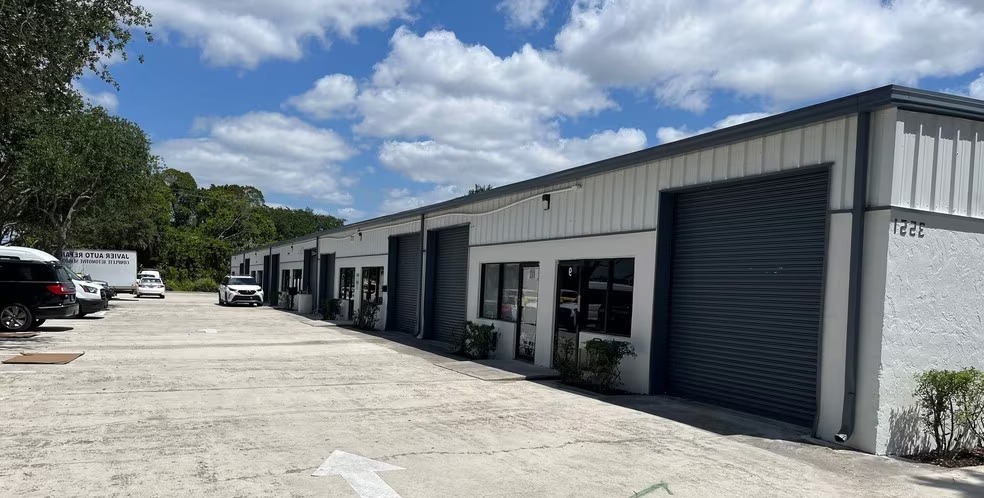
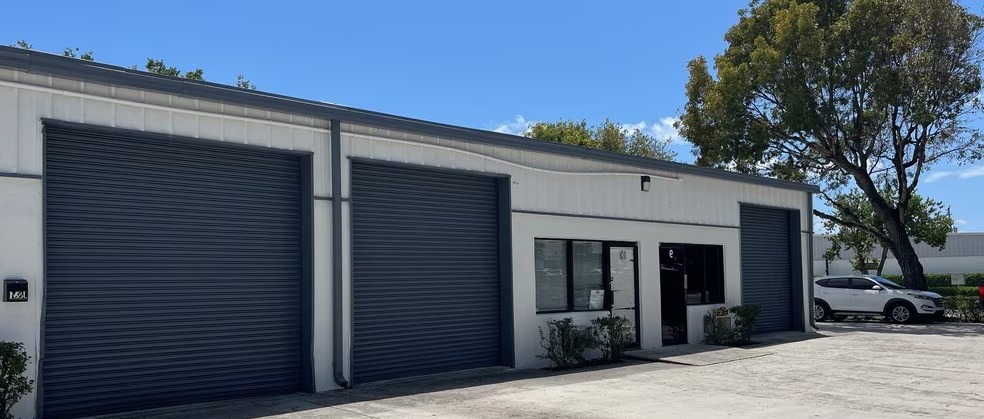
This 2,880 SF unit features (2) glass storefront entry doors leading into approximately 475 SF of office space, including (2) restrooms. The warehouse area consists of multiple overhead doors, 3phase electric, and 14-foot clear ceiling height.The unit is equipped with a functioning spray booth measuring approximately 300 SF, making it ideal for a cabinet shop or finish contractor specializing in cabinetry or other woodwork.
The space includes (2) 10’ x 10’ overhead doors at the front and (2) 10’ x 10’ overhead doors at the rear, providing drive-through capability and efficient loading and unloading. This unit can be combined with Unit 7 for a total of 4,320 SF, or with Units 7 and 8 for a combined 5,760 SF.

Highlights:
• Lease rate does not include utilities, property expenses or building services
• Can be combined with additional space(s) for up to 5,760 SF of adjacent space
• Includes 475 SF of dedicated office space
Building Description
Property Overview
The property is located in the Marlin Industrial Park just west of I-95 on 7th Ave N.
This 1,440 SF Unit has a glass storefront entry door which leads into a 500 SQ FT Office space with a restroom. 14 Foot Clear Ceiling height in the warehouse area. The space has (2) 10’ x 10’ overhead doors located on the front and back of the unit, which is ideal for loading/unloading
Investment Highlights
Lease rate does not include utilities, property expenses or building services Includes 150 SF of dedicated office space
Approved Uses
Allowed by right
Machine shop / CNC machining, Cabinet shop / millwork / custom woodworking, Metal fabrication / welding shop, Sign fabrication / vinyl graphics shop, Countertop, granite and stone fabrication, Glass, mirror and window fabrication shop, Awning, canvas and upholstery shop, Electronics / low-voltage equipment assembly, Medical device and dental laboratory manufacturing, 3D printing / prototyping shop, Plastics, acrylics and composites fabrication, Screen printing / embroidery / apparel sewing shop, Commercial print shop / bindery, Commissary kitchen / food production, Coffee roasting facility, Wholesale bakery production, Soap, cosmetics and supplement blending and packaging, Marine and boat parts fabrication, Artisan workshop / maker studio, Assembly, packaging, kitting and fulfillment prep, Warehouse / distribution (under 7,500 sf), Wholesale supply house (plumbing, electrical, HVAC parts), Indoor storage / records storage, Cold storage / refrigerated warehouse, General contractor office, Electrical contractor, Plumbing contractor, HVAC / air conditioning contractor, Painting or pressure-cleaning contractor, Pool service contractor, Tile, flooring, kitchen and bath showroom, Professional office (engineering, architecture, title, insurance, accounting), Office-warehouse flex suite, Corporate back-office / administrative headquarters, Research and development / testing laboratory
With special approval
Craft brewery production facility, Distillery production facility, Brewery taproom / tasting room, Warehouse / distribution center (7,500+ sf), Building materials / roofing supply with outdoor storage, Self-storage / mini-warehouse, Moving and storage company, Freight, courier or last-mile delivery hub, Roofing contractor with outdoor storage, Garage door contractor with outdoor storage, Landscaping contractor with equipment yard, Construction equipment rental with outdoor storage, Contractor equipment / materials storage yard, Data center / server hosting facility, Medical or dental office, Trade, technical or vocational school, Film, photo or broadcast production studio, Auto repair / general repair garage, Tire shop, Auto body and paint shop, Transmission, brake or muffler shop, Auto detailing, window tint, car wash, Car audio and accessories installation, Truck, fleet and diesel repair, Motorcycle and powersports sales or service, Boat and RV repair or service, Towing operator with vehicle storage, Auto parts retail sales, CrossFit box / gym / fitness studio, Jiu-jitsu, MMA or martial arts studio, Dance or yoga studio, Indoor pickleball, batting cages, climbing gym, Restaurant or cafe serving the industrial park, Retail store, Pet grooming, boarding or veterinary clinic, Personal services (barber, salon, nail), Place of worship in an industrial bay, Recycling collection or scrap handling
Read the full I-POC zoning guide ›

Neighborhood Demographics

Figures for the census tract this property sits in — the immediate surrounding neighborhood (roughly ½–2 sq. mi). For distance‑based totals, see the 1 / 3 / 5‑mile rings below.
7,725
Population
$44,544
Median Household Income
34
Median Age
2,467
Households
$210,600
Median Home Value
Household Income of 2,467 households
<$50k1,341 54%
$50–100k773 31%
$100–150k271 11%
$150k+82 3%
Age of 7,725 residents
Under 182,045 26%
18–341,931 25%
35–542,148 28%
55–64941 12%
65+660 9%

Trade-Area Rings · Distance from Property

Everyone living within a straight‑line radius of the property — the classic retail trade area. Each ring is cumulative (the 3‑mile total includes the 1‑mile).
1 Mile
18,309
population
6,717 households
$66,532 avg income
3 Miles
132,130
population
45,971 households
$86,790 avg income
5 Miles
318,655
population
112,240 households
$91,150 avg income

Frontage Traffic vs. Palm Beach County's Busiest Roads

This property fronts rd Ave S. Below, its measured daily traffic (FDOT count) is compared to five of the county's busiest roads — I‑95, Florida Turnpike, Okeechobee Blvd, US‑1/Federal Hwy, and Military Trail (approximate peak AADT) — to show how much exposure the location gets.
39,000vehicles / day on rd Ave S (AADT)
I‑95 (interstate) 255,000
Florida Turnpike 95,000
Okeechobee Blvd 62,000
US‑1 / Federal Hwy 46,000
Military Trail 40,000
◆ rd Ave S 39,000
This frontage carries about 15% of I‑95's volume — solid commercial‑corridor traffic. County roads shown are approximate peak AADT.
FDOT count stations on rd Ave S
39,000 AADT (2025)
29,000 AADT (2025)
10,600 AADT between LAKEWORTH RD and 10TH AVE N (2025)
8,100 AADT (2025)
Risk & Incentives
🌊 Flood Zone X · minimal ✓ Not in Flood Hazard Not an Opportunity Zone
Proximity
✈ Airports
Palm Beach Intl (PBI) 7.4 mi 14 min drive
Ft. Lauderdale (FLL) 38.3 mi
Miami Intl (MIA) 58.6 mi
⚓ Seaports
Port of Palm Beach 12.7 mi 23 min drive
Port Everglades 37.4 mi
PortMiami 59 mi
Appraiser Data
Parcel Control No.38434420190000050
Building UseWAREHOUSE STORA
MunicipalityLAKE WORTH
SubdivisionMARLIN IND PARK
Assessment Year2025
Assessed Value$1,761,962
Land Value$639,505
Improvement Value$1,093,420
Total Taxable Value$1,936,510
Land UseWAREH/DIST TERM
Legal Description
MARLIN IND PARK
Sale History
Sale 1$10 · 08/2015 · WD
Sale 2$10 · 2008-01-30 · WD
Sale 3$595,000 · 2001-05-25
Source: Palm Beach County Appraiser Records
Lease Rate
$18.00 /SF/YR
Extended Unit Specifications
Suite 1st Floor - 5 & 6
Available July 01, 2026
Clear Height
Drive-In Bays
Dock-High Bays
Office SF 475 SF
Restrooms Restrooms
Parking Ratio 2.61/1,000 SF
Op. Expenses
Request Information
Listing Courtesy of Cornerstone Realty, Inc.
Frederick Schmidt
Frederick Schmidt
Cornerstone Realty, Inc.