Space Description & Highlights
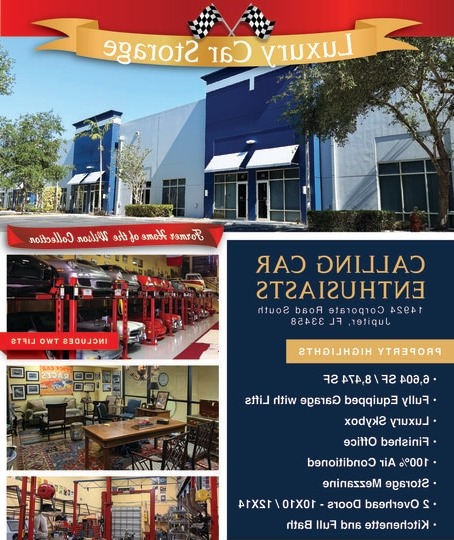
Exclusive, Secure, and Tailored for Car Collectors. Former Home of the Wilson Collection.
Are you ready to take your car storage game to the next level? Whether you're a collector, an enthusiast, or simply someone who appreciates the finer things in life, our state-of-the-art warehouse facility is designed for you!
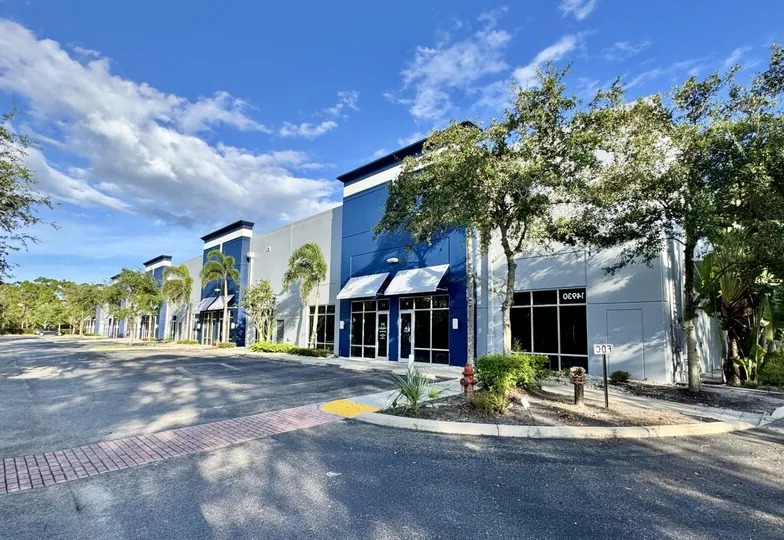
Welcome to a haven designed for car enthusiasts and collectors, tucked away in a prime, discreet location. Surrounded by a community of fellow car aficionados, this is your chance to indulge your passion in style.
Climate-controlled spaces to keep your prized possessions safe, clean, and protected.
Relax in style with full kitchen, climate-controlled birds nest with set up for TVs, gaming consoles, and surround sound.
24/7 surveillance, alarm systems, and private access ensure your investments are secure.
Personalize your space with wall art, lighting setups, and audio systems tailored to your taste.
Equipped with tools, lifts, and everything you need to pamper your vehicles.
This isn't just a storage facility; it's a haven for car enthusiasts and connoisseurs. Here, you can turn your passion into a lifestyle.
The space is fully equipped with lifts, machine equipment, tools, kitchen, full bathroom, finished office 100% Air Conditioned, electric outlets run thoughout the space, mezzanine for additional storage, ample lighting
Highlights:
• Lease rate does not include utilities, property expenses or building services
• 2 Drive Ins
• Central Air and Heating
• Private Restrooms
• Secure Storage
• Shower Facilities
• Includes 800 SF of dedicated office space
• High End Trophy Space
• Partitioned Offices
• Security System
• Plug & Play
• Demised WC facilities
Approved Uses
Warehouse / bulk storage building, Distribution center / logistics facility, Last-mile delivery depot / parcel sortation, Third-party logistics (3PL) / fulfillment warehouse, Cold storage / refrigerated warehouse, Office-warehouse / flex industrial condo unit, Wholesale distributor showroom (no general retail), General contractor yard (GC office + equipment storage), Electrical contractor shop and yard, Plumbing contractor shop and yard, HVAC / mechanical contractor, Roofing contractor, Landscaping / irrigation contractor yard, Paving, concrete or masonry contractor yard, Pool contractor / pool service company, Fleet parking and equipment laydown yard, Machine shop / CNC machining, Metal fabrication / welding shop, Cabinet shop / millwork / custom woodworking, Sign fabrication and manufacturing, Electronics assembly / circuit board manufacturing, Medical device manufacturing, Aerospace / marine component manufacturing, Boat and yacht component fabrication, Plastics / injection molding shop, 3D printing / prototyping / additive manufacturing lab, Apparel, textile and uniform manufacturing, Commercial printing / packaging converter, Glass, granite and countertop fabrication, Building products and modular component assembly, Equipment repair shop (industrial and commercial machinery), Small engine and generator repair, Marine engine / boat repair shop, Fleet truck maintenance shop, Data center / server farm / IT operations facility, Call center / back-office data processing, Research and development laboratory / bioscience lab, Corporate or administrative office serving the park, Engineering, architecture or surveying office, Bank / credit union branch (Commercial Pod) (special approval), Hotel serving the industrial park workforce (special approval), Sit-down restaurant or cafe (Commercial Pod) (special approval), Convenience store with gas sales (special approval), Self-storage facility / mini-warehouse (special approval), Auto repair garage / mechanic shop (special approval), Tire shop (special approval), Auto body and paint shop (special approval), Towing service and vehicle storage (special approval), Truck, trailer and equipment rental (special approval), Brewery / distillery production facility (special approval), Coffee roasting facility (special approval), Commercial bakery / food production plant (special approval), Commissary kitchen (special approval), Indoor gym / CrossFit / jiu-jitsu or martial arts studio (special approval), Indoor sports facility, climbing gym or trampoline park (special approval), Dance, yoga or fitness studio (special approval), Outdoor entertainment venue / outdoor recreation attraction (special approval), Vocational or trade school / training center (special approval), Day care center serving the workforce (special approval), Heavy manufacturing / processing plant (special approval), Recycling or materials recovery facility (special approval), Truck terminal / freight transfer facility (special approval)