← All Properties Available Warehouse / Distribution

1451 SW 12th Ave — 1st Floor – 1421-C

📍 1451 SW 12th Ave · 1st Floor - 1421-C · Pompano Beach, FL 33069
🚶 Street View Drag to look around · Scroll to zoom
Quick Unit Specs
1,160 SF Sq Ft
Warehouse / Distribution Type
Available Status
Listing Type
$20.00 /SF/YR Lease Rate
$1,933/mo Monthly Rate
2-5 Years Lease Terms
Lease Type
Asking Price
Price / SF
Cap Rate
NOI
Full Build-Out Condition
125amp Power
Air-conditioned HVAC
2 spaces Estimated Parking
Yard
Building Specifications
CityPompano Beach, FL
ZIP Code33069
ZoningI-1 ›
Year Built1972
Total Building SF6,960 SF
Total Available4,660 SF
Lot Size0.38 AC
Clear Height11’5”
Drive-In Bays (building)6 Bays
Parking (building)12 Spaces
ConstructionMasonry
Floor Area Ratio0.4176
AmenitiesBus Line; Signage
Walk Score60/100
Park/ComplexSylvertree Pompano
Space Description & Highlights
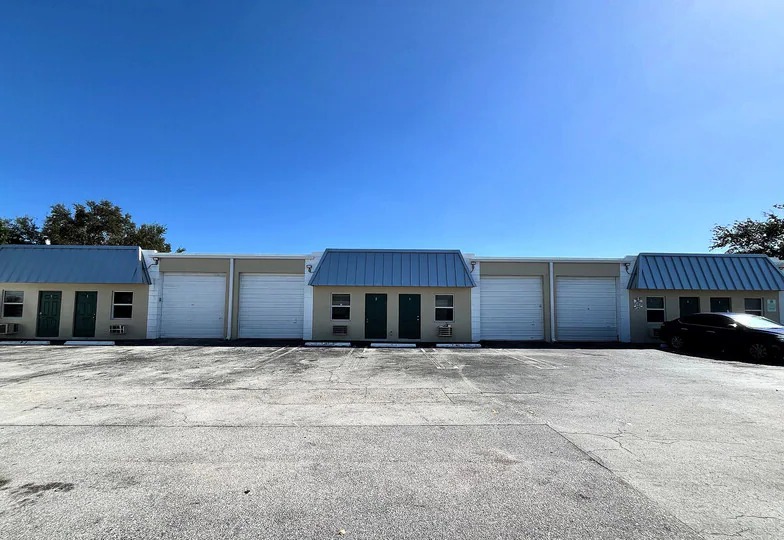
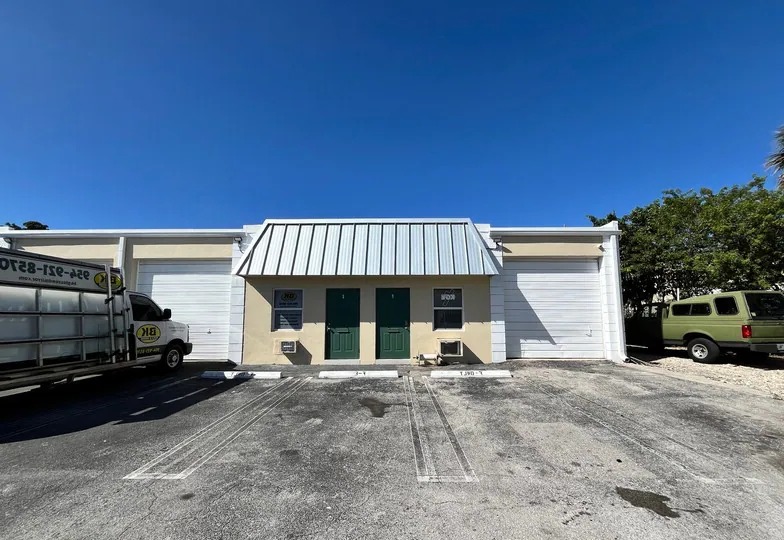
1421-C SW 12th Ave in Pompano Beach is a 1,160 SF small bay warehouse. There is a 160 SF air-conditioned office, front 10' x 10' grade level overhead door, private restroom, single 125Amps power and 2 parking spaces.

Highlights:
• Listed rate may not include certain utilities, building services and property expenses
• 1 Drive Bay
• Private Restrooms
• Air-conditioned office
• single 125amp power
• Includes 160 SF of dedicated office space
• Space is in Excellent Condition
• Small bay warehouse
• 10' x 10' grade level overhead door
Building Description
Property Overview
The Sylvertree Pompano is an approximately 27,732 square foot multi-tenant industrial property consisting of small bay warehouses that are located on South Andrews Avenue just north of McNab Road. This one-story building was built in 1972 and is zoned I-1 for Light Industrial. Unit sizes range from 1,160 SF to 1,205 SF. There are 2 parking spaces per 1,000 square feet and fay sizes are 1,160 SF with 10' x 10' grade level overhead doors and 11'6" clear ceiling heights. Easily accessible from Andrews Avenue, close to the I-95 Expressway and less than 20 minutes to the Fort Lauderdale Hollywood International Airport.
Investment Highlights
Multi-tenant industrial property 10' x 12' grade level overhead doors Small bay warehouses Close to I-95
Approved Uses
Allowed by right
Newspaper or magazine publishing, Telecommunications facility, collocated on existing structure (non-tower), Telecommunications facility, collocated on existing tower, Telecommunications facility, on a new freestanding tower, Museum, Vocational or trade school, Fire or EMS station, Fire training facility, Government maintenance, storage, or distribution facility, Police station, Community garden, Park or greenway, Public square or plaza, Transportation passenger station/terminal, Solar energy collection system (principal use), Utility use, major, Utility use, minor, Kennel, Boat or marine repair and servicing, Boat sales or rental, Business service center, Conference or training center, Day labor service, Employment agency, Parcel services, Telephone call center, Sport shooting and training range, Other indoor commercial recreation/entertainment use, Bar or lounge, Hall for Hire, Restaurant, Specialty eating or drinking establishment, Automotive painting or body shop, Automotive parts sales without installation, Automotive parts sales with installation, Automotive repair and maintenance facility, Battery exchange station, Gasoline filling station, New Automobile and Light Truck sales, Used Automobile and Light Truck sales (indoor display only), Automobile and Light Truck rental, Muffler/transmission sales and installation, Parking deck or garage (principal use), Parking lot (principal use), Taxi or limousine service facility, Tire sales and mounting, Heavy Truck/RV/trailer repair and servicing, Heavy Truck/RV/trailer sales, Heavy Truck/RV/trailer rental, Contractor's office, Professional Office, Crematory, Lawn care, pool, or pest control service, Self-storage or mini-warehouse facility, Building/heating/plumbing/electrical contractor's storage yard, Educational, scientific, or industrial research and development, Electric motor repair, Fuel oil or bottled gas distribution, Fuel oil storage, General industrial services, Heavy equipment repair and servicing, Heavy equipment sales, rental, or storage, Laundry, dry cleaning, carpet cleaning, or dyeing facility, Leather-working or upholstery establishment, Machine shop, Metal-working, welding, plumbing, or pipe fitting, Motion picture studio, Printing or other similar reproduction facility, Repair of scientific or professional instruments, Tool repair shop, Woodworking, Bakery products manufacturing, Boat manufacturing, Brewery, winery, or distillery, Cabinet or furniture manufacturing, Fish hatchery, Food processing (without slaughtering), Hydroponic garden facility, Manufacturing, assembly, or fabrication, light, Vegetable or fruit packing, Truck or freight terminal, Warehouse, distribution or storage, Plant nursery, wholesale, Showroom, wholesale, Other wholesale use
With special approval
Senior center, Youth center, Adult day care center, Child care facility, Other outdoor commercial recreation/entertainment use, Used Automobile and Light Truck sales (outdoor display), Outdoor storage (principal use), Construction and demolition debris disposal facility, Land clearing debris disposal facility, Materials recovery facility, Recovered materials processing facility, Solid waste transfer station, Tire disposal or recycling facility, Waste composting facility, Waste-to-energy plant
Read the full I-1 zoning guide ›

Labor market & logistics
Labor pool (pop)
5,485
Working age 18–64
54%
Median age
40.6
Median income
$38,900
Logistics — drive distance
FLL airport
12.4 mi
MIA airport
37.6 mi
Workforce age
Under 1826%
18–3419%
35–5425%
55+31%

Neighborhood Demographics · Census Tract 030803

Figures for the census tract this property sits in — the immediate surrounding neighborhood (roughly ½–2 sq. mi). For distance‑based totals, see the 1 / 3 / 5‑mile rings below.
5,485
Population
$38,900
Median Household Income
41
Median Age
2,000
Households
Household Income of 2,000 households
<$50k1,215 61%
$50–100k518 26%
$100–150k222 11%
$150k+45 2%
Age of 5,485 residents
Under 181,421 26%
18–341,025 19%
35–541,379 25%
55–64525 10%
65+1,135 21%

Trade-Area Rings · Distance from Property

Everyone living within a straight‑line radius of the property — the classic retail trade area. Each ring is cumulative (the 3‑mile total includes the 1‑mile).
1 Mile
13,653
population
5,335 households
$69,375 avg income
3 Miles
125,686
population
52,627 households
$93,923 avg income
5 Miles
332,222
population
141,611 households
$95,429 avg income

Frontage Traffic vs. Palm Beach County's Busiest Roads

This property fronts SW 12th Ave. Below, its measured daily traffic (FDOT count) is compared to five of the county's busiest roads — I‑95, Florida Turnpike, Okeechobee Blvd, US‑1/Federal Hwy, and Military Trail (approximate peak AADT) — to show how much exposure the location gets.
245,000vehicles / day on SW 12th Ave (AADT)
I‑95 (interstate) 255,000
◆ SW 12th Ave 245,000
Florida Turnpike 95,000
Okeechobee Blvd 62,000
US‑1 / Federal Hwy 46,000
Military Trail 40,000
This frontage carries about 96% of I‑95's volume — exceptional highway‑level exposure. County roads shown are approximate peak AADT.
FDOT count stations on SW 12th Ave
245,000 AADT between Bridge No-860240 (2025)
34,000 AADT (2025)
33,000 AADT between BEGIN OF SECTION (2025)
27,500 AADT (2025)
Risk & Incentives
🌊 Flood Zone X · minimal ✓ Not in Flood Hazard Not an Opportunity Zone
Proximity
✈ Airports
Palm Beach Intl (PBI) 32.7 mi
Ft. Lauderdale (FLL) 12.4 mi 18 min drive
Miami Intl (MIA) 37.6 mi 55 min drive
⚓ Seaports
Port of Palm Beach 39.5 mi
Port Everglades 11.1 mi
PortMiami 30.3 mi
Appraiser Data
Parcel Control No.494203000735
Assessed Value$1,060,060
Land Value$333,320
Improvement Value$726,740
Legal Description
3-49-42
Sale History
Sale 1$1,700,000
Source: Miami-Dade County Appraiser Records
Lease Rate
$20.00 /SF/YR
Extended Unit Specifications
Suite 1st Floor - 1421-C
Available Now
Clear Height
Drive-In Bays 1
Dock-High Bays
Office SF 160 SF
Restrooms Private Restrooms
Parking Ratio 1.72/1,000 SF
Op. Expenses
Request Information
Listing Courtesy of Levy Realty Advisors, LLC
Natalie Delisle
Natalie Delisle
Levy Realty Advisors, LLC