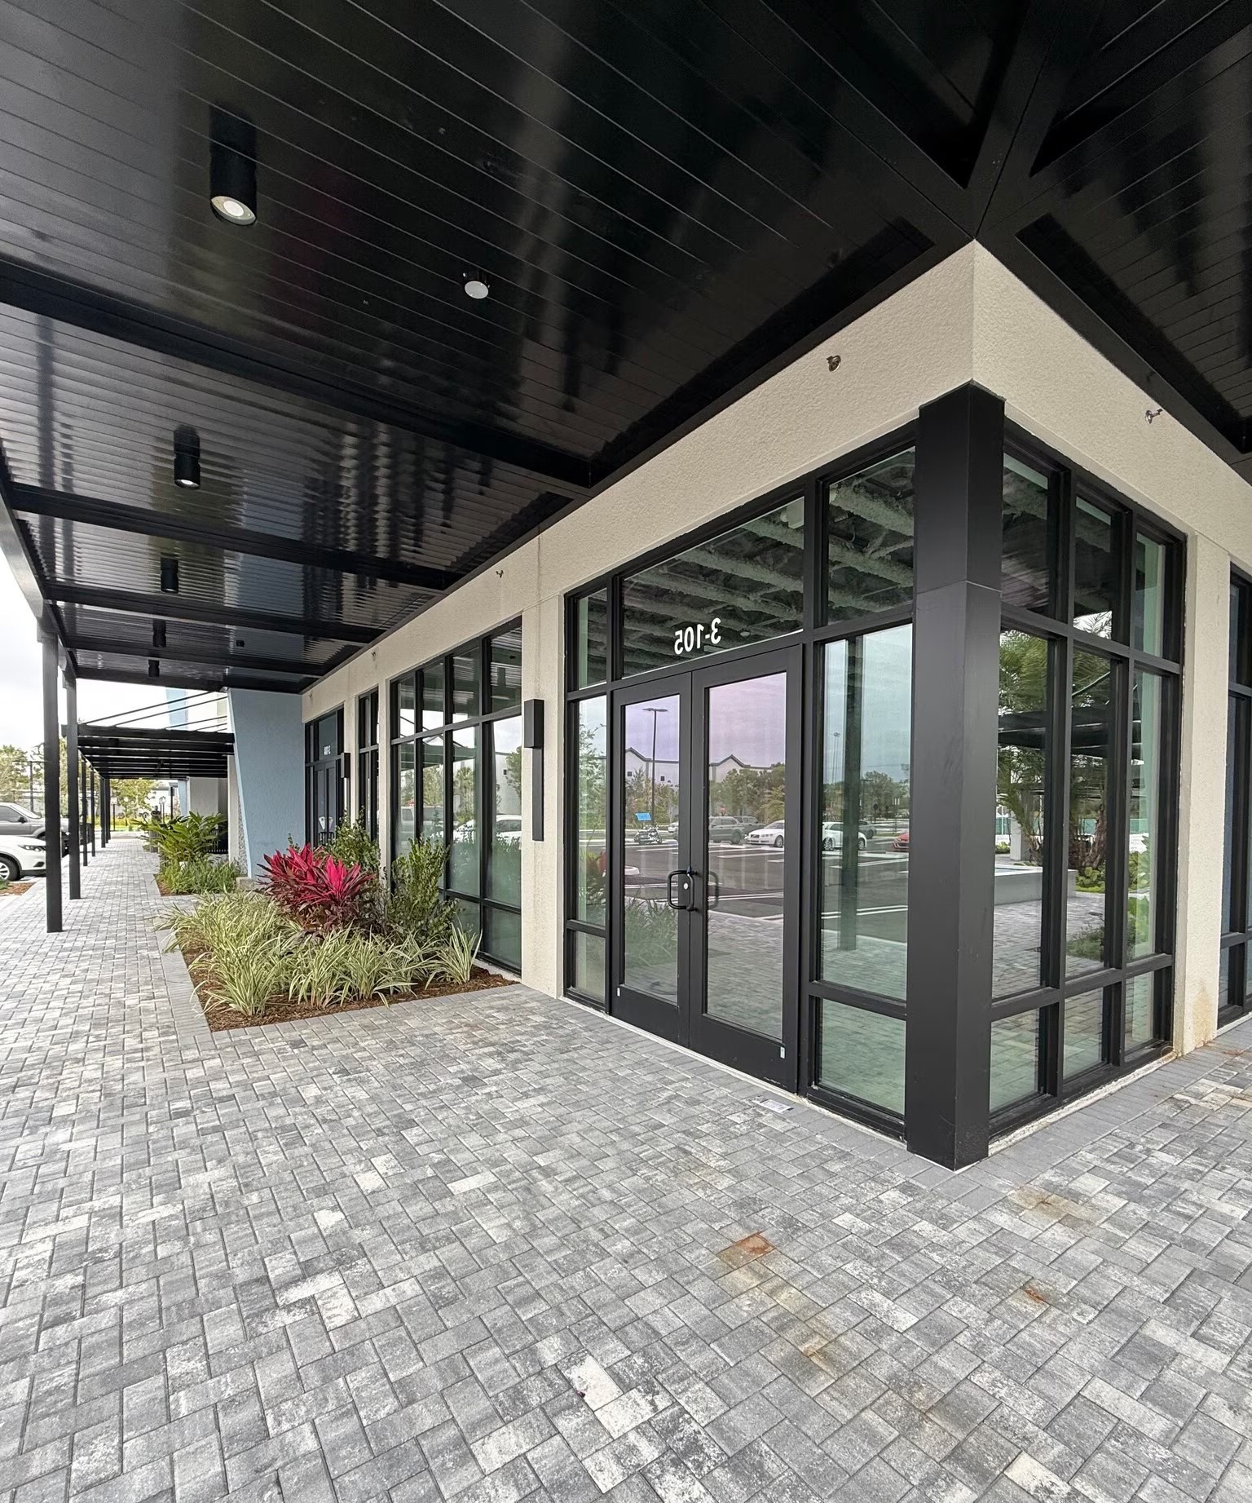
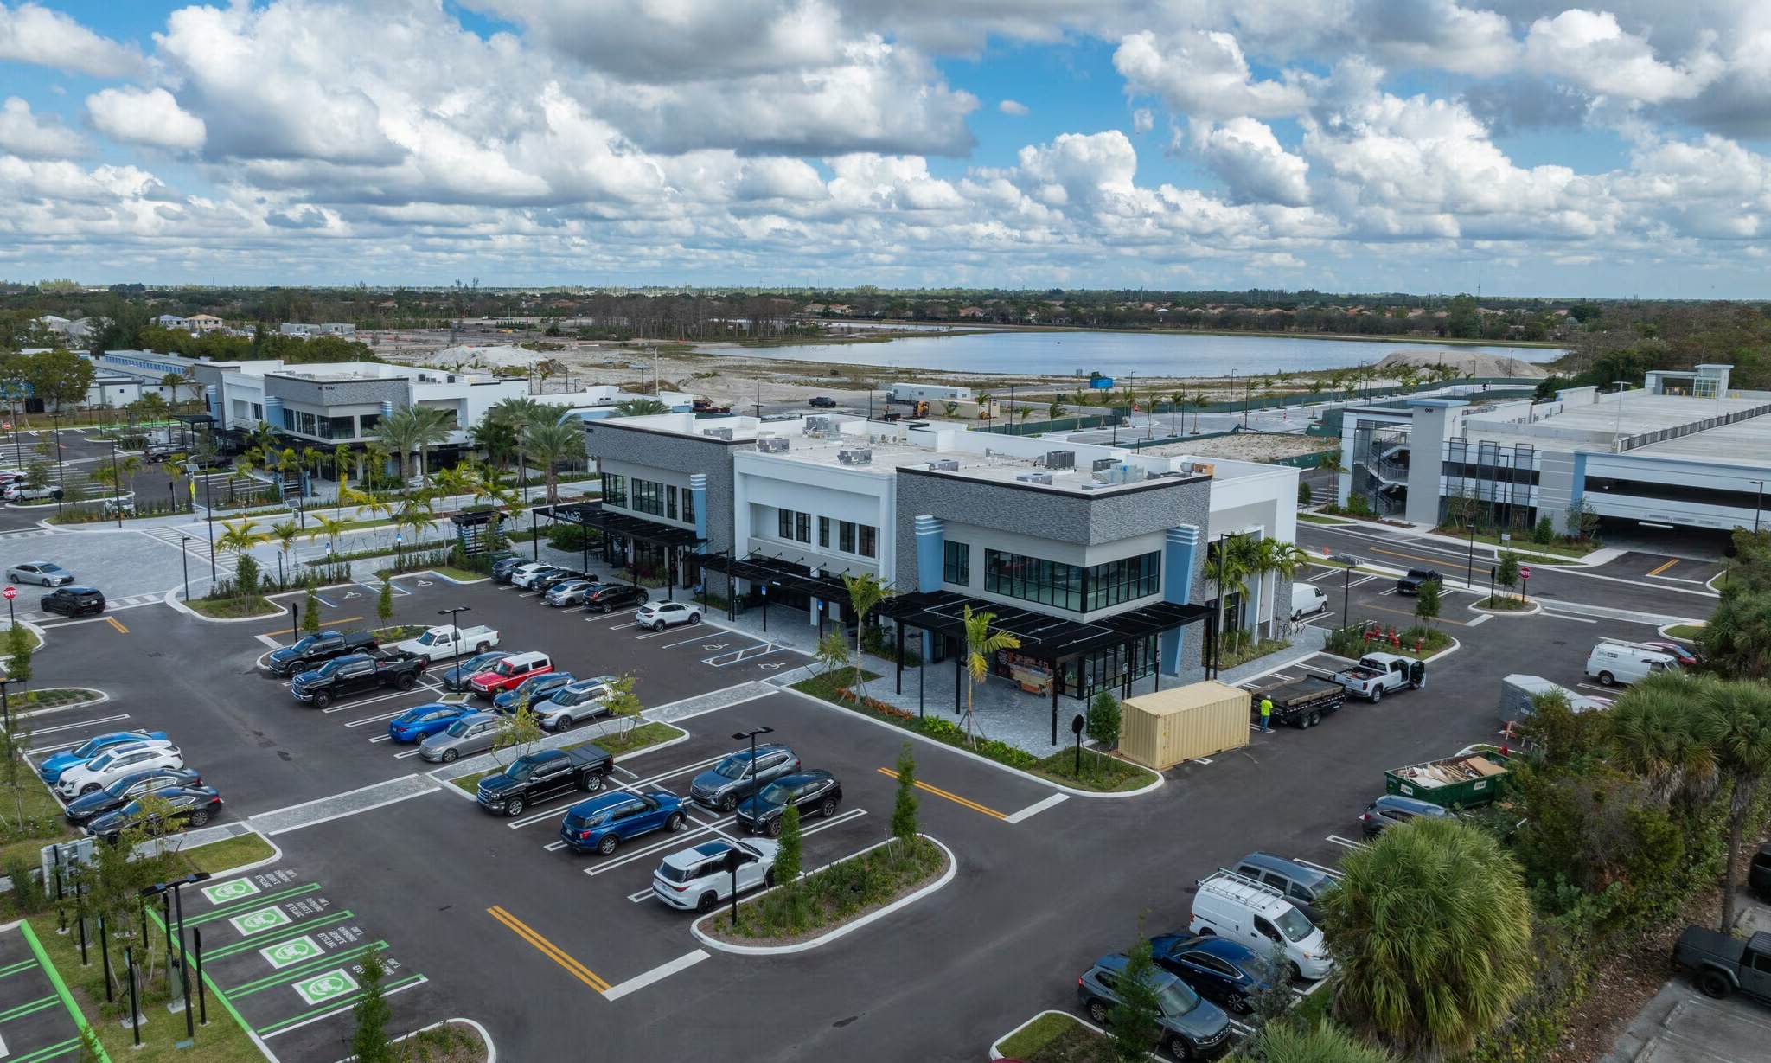
Highlights:
• Lease rate does not include utilities, property expenses or building services
• Located in-line with other retail
• Central Air Conditioning
• Recessed Lighting
• Retail space available 3,110, 1,595, and 1,650 SF
• Phase I, dry retail/restaurant spaces available
Building Description
A visionary new mixed-use development is coming to Wellington, transforming 64 acres of prime real estate just north of Forest Hill Boulevard along the highly traveled Highway 441. Positioned in the heart of Wellington’s most dynamic retail corridor—home to The Mall at Wellington Green—this landmark project will seamlessly blend high-end retail, luxury residences, and premier office space in an unparalleled live-work-play destination.
With direct connectivity to the thriving Wellington Regional Medical Center, a 233-bed facility employing approximately 1,297 medical professionals, this development offers a rare opportunity to be at the center of a bustling, high-income trade area. Whether for upscale shopping, fine dining, state-of-the-art healthcare, or modern living, this premier destination is poised to set a new standard for sophistication and convenience in Wellington.
Trade-area demographics
Population
8,679
Households
2,562
Median income
$84,808
Median home value
$381,000
Walk Score
60
Trade area (1 / 3 / 5 mi)
1 mi3 mi5 mi
Population15,61467,298215,307
Households4,65822,18277,419
Avg income$161,684$129,375$109,176
Household income (purchasing power)
< $50k22%
$50–100k32%
$100–150k21%
$150k+25%
Traffic count (frontage)
65,500 cars/day (AADT)
Nearby: 2,700 · SR-7/US-441
Neighborhood Demographics · Census Tract 007778
Figures for the census tract this property sits in — the immediate surrounding neighborhood (roughly ½–2 sq. mi). For distance‑based totals, see the 1 / 3 / 5‑mile rings below.
8,158
Population
$159,837
Median Household Income
40
Median Age
2,813
Households
$525,700
Median Home Value
Household Income of 2,813 households
<$50k452 16%
$50–100k586 21%
$100–150k329 12%
$150k+1,446 51%
Age of 8,158 residents
Under 182,255 28%
18–341,360 17%
35–542,074 25%
55–64819 10%
65+1,650 20%
Trade-Area Rings · Distance from Property
Everyone living within a straight‑line radius of the property — the classic retail trade area. Each ring is cumulative (the 3‑mile total includes the 1‑mile).
1 Mile
16,837
population
5,375 households
$152,318 avg income
3 Miles
67,298
population
22,182 households
$129,375 avg income
5 Miles
217,901
population
78,544 households
$108,618 avg income
Frontage Traffic vs. Palm Beach County's Busiest Roads
This property fronts State 7 Rd. Below, its measured daily traffic (FDOT count) is compared to five of the county's busiest roads — I‑95, Florida Turnpike, Okeechobee Blvd, US‑1/Federal Hwy, and Military Trail (approximate peak AADT) — to show how much exposure the location gets.
65,500vehicles / day on State 7 Rd (AADT)
I‑95 (interstate)255,000
Florida Turnpike95,000
◆ State 7 Rd65,500
Okeechobee Blvd62,000
US‑1 / Federal Hwy46,000
Military Trail40,000
This frontage carries about 26% of I‑95's volume — strong major‑arterial exposure. County roads shown are approximate peak AADT.
FDOT count stations on State 7 Rd 65,500 AADT (2025) 2,700 AADT between SR-7/US-441 and CASTLEBRIDGE RD (2025)
Risk & Incentives
🌊 Flood Zone X · minimal✓ Not in Flood HazardNot an Opportunity Zone
Proximity
✈ Airports
Palm Beach Intl (PBI)6.7 mi
Ft. Lauderdale (FLL)41 mi
Miami Intl (MIA)60.3 mi
⚓ Seaports
Port of Palm Beach12 mi
Port Everglades40.5 mi
PortMiami61.6 mi
Appraiser Data
Parcel Control No.73424406160010000
Building UseCOMM SHOPPING C
DOR Use Code1600 — SHOPPING CENTER CMMITY
MunicipalityWELLINGTON
SubdivisionISLA VERDE OF WELLINGTON COMMERCIAL REPL
Assessed Value$40,264,057
Land Value$21,349,187
Improvement Value$17,377,280
Total Taxable Value$40,264,100
Land UseSHOPPING CENTER CMMITY
Legal Description
ISLA VERDE OF WELLINGTON COMME
Sale History
Sale 1$73,750,000 · 11/2018
Source: Palm Beach County Appraiser Records
Photo
1 / 4
Lease Rate
Upon Request
Extended Unit Specifications
Suite1st Floor, Ste 3-105
Available—
Clear Height—
Drive-In Bays—
Dock-High Bays—
Office SF—
Restrooms—
Parking Ratio—
Op. Expenses—
Request Information
Listing Courtesy of Colliers
Nicole Fontaine
Colliers
More available units in this building · 1385 State 7 Rd