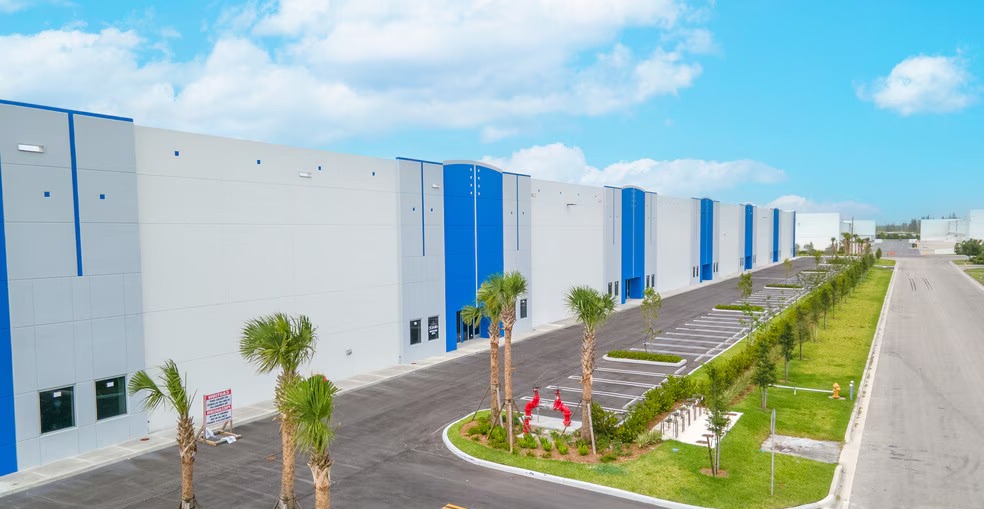
Zoning7700 - Industrial zoning permitting warehousing, distribution, logistics, and light manufacturing with excellent highway and port access.
Year Built2022
Total Building SF162,498 SF
Total Available7,738 SF
Cross StreetsNW 112th Ave
Lot Size8.50 AC
Clear Height30'
Drive-In Bays (building)2 Bays
Parking (building)7 Spaces
SprinklersESFR
ConstructionReinforced Concrete
UtilitiesLighting; Water; Sewer
AmenitiesMezzanine
Walk Score20/100
Park/Complex10900 NW 146th St
Space Description & Highlights
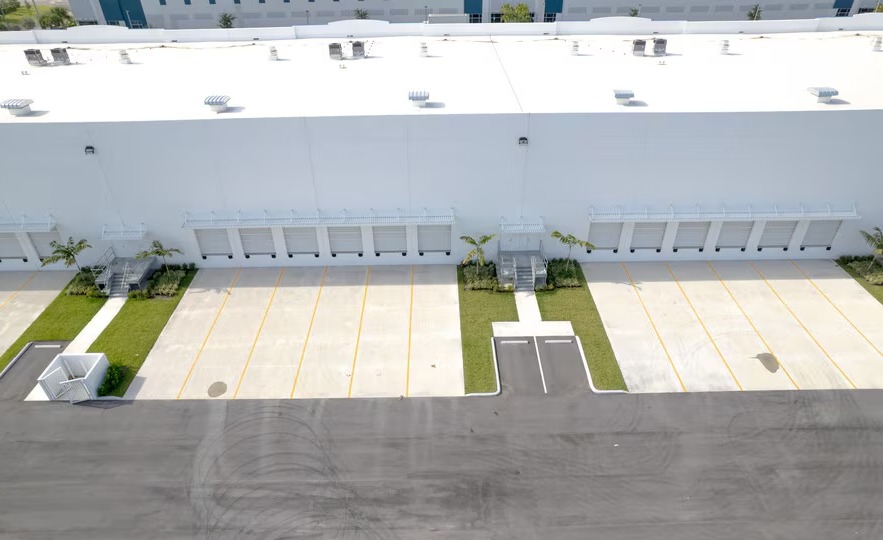
This ±7,738 SF Class A industrial unit offers an efficient mix of office, warehouse, and mezzanine space designed to support modern business operations. The property features ±900 SF of finished office, ±5,142 SF of warehouse, and a ±1,696 SF load-bearing mezzanine. Tenants benefit from three (3) dock-high loading doors (9’ x 10’), 30’ clear ceiling heights, and a 50’ concrete truck apron providing superior loading efficiency. Built with concrete tilt-wall construction, a steel joist roof system, and ESFR sprinklers, the space ensures durability, safety, and flexibility for a range of uses including distribution, logistics, and light manufacturing and includes seven (7) dedicated parking spaces for tenant convenience.
Highlights:
• Lease rate does not include utilities, property expenses or building services
• 3 Loading Docks
• +/- 5,142 SF Warehouse
• Three (3) Dock High Loading Doors (9’X10‘)
• NNN LEASE RATE OPEX $ 5.84 (2025)
• Includes 900 SF of dedicated office space
• +/- 7,738 SF Total Size
• +/- 1,696 SF Mezzanine
• 50’ Concrete Apron & ESFR sprinklers
Building Description
Property Overview
Americas Commercial Real Estate is proud to present a brand new Class A multi-tenant industrial facility in the heart of Hialeah Gardens. This state-of-the-art project offers flexible warehouse spaces ranging from ±7,738 SF to ±30,952 SF, designed to meet the needs of today’s most dynamic businesses.
Constructed with concrete tilt-up walls, a steel joist roof system, and load-bearing mezzanine, the building delivers exceptional durability and efficiency. Tenants benefit from rear-loaded dock-high doors, ESFR fire sprinkler protection, and 3-phase 480V electrical power, ensuring safety and operational reliability.
These features make the property ideal for a wide range of uses, including distribution, logistics, freight forwarding, wholesale trade, and light manufacturing.
Location & Accessibility
Strategically located in one of the most active industrial submarkets of Hialeah Gardens, the property offers seamless connectivity to Miami-Dade and Broward County via major highways:
Florida Turnpike (SR 91) – Immediate access
Okeechobee Road (US-27) & Dolphin Expressway (SR 836) – Direct routes to Miami International Airport and PortMiami
I-75 & I-95 – Convenient access to Broward County and Port Everglades
This premier location ensures tenants can efficiently serve both local and international markets.
Key Features
Class A, multi-tenant industrial warehouse
Unit sizes from ±7,738 SF up to ±30,952 SF
Dock-high rear loading for optimal logistics flow
Load-bearing mezzanine
Concrete tilt-wall construction
Steel joist roof system
ESFR fire sprinkler system
3-phase, 480V power
Excellent access to all major highways, ports, and airports
Investment Highlights
7,738 SF Total Size PER UNIT 1,696 SF Mezzanine PER UNIT 277 / 480 Volt & 120 / 208 Volt 900 SF Office PER UNIT Dock High Loading Doors (9’X10‘) - Rear Loading Knock Out Panels Provided For Future Expansion
Labor market & logistics
Labor pool (pop)
1,851
Working age 18–64
71%
Median age
46.7
Median income
$115,919
Logistics — drive distance
FLL airport
24.3 mi
MIA airport
11.7 mi
Workforce age
Under 1815%
18–3422%
35–5434%
55+29%
Neighborhood Demographics · Census Tract 012501
Figures for the census tract this property sits in — the immediate surrounding neighborhood (roughly ½–2 sq. mi). For distance‑based totals, see the 1 / 3 / 5‑mile rings below.
1,851
Population
$115,919
Median Household Income
47
Median Age
543
Households
$345,300
Median Home Value
Household Income of 543 households
<$50k121 22%
$50–100k78 14%
$100–150k136 25%
$150k+208 38%
Age of 1,851 residents
Under 18281 15%
18–34405 22%
35–54621 34%
55–64282 15%
65+262 14%
Trade-Area Rings · Distance from Property
Everyone living within a straight‑line radius of the property — the classic retail trade area. Each ring is cumulative (the 3‑mile total includes the 1‑mile).
1 Mile
0
population
0 households
3 Miles
54,269
population
16,978 households
$101,839 avg income
5 Miles
249,142
population
82,245 households
$91,156 avg income
Frontage Traffic vs. Palm Beach County's Busiest Roads
This property fronts NW 146th St. Below, its measured daily traffic (FDOT count) is compared to five of the county's busiest roads — I‑95, Florida Turnpike, Okeechobee Blvd, US‑1/Federal Hwy, and Military Trail (approximate peak AADT) — to show how much exposure the location gets.
122,800vehicles / day on NW 146th St (AADT)
I‑95 (interstate)255,000
◆ NW 146th St122,800
Florida Turnpike95,000
Okeechobee Blvd62,000
US‑1 / Federal Hwy46,000
Military Trail40,000
This frontage carries about 48% of I‑95's volume — exceptional highway‑level exposure. County roads shown are approximate peak AADT.
FDOT count stations on NW 146th St 122,800 AADT (2025) 36,000 AADT between FRONTAGE RD (2025) 10,500 AADT between SR 821 NB and US 27/OKEECHOBEE RD (2025) 10,500 AADT between US 27/OKEECHOBEE RD and SR 821 SB (2025)
Risk & Incentives
🌊 Flood Zone X · minimal✓ Not in Flood HazardNot an Opportunity Zone
Proximity
✈ Airports
Palm Beach Intl (PBI)56.6 mi
Ft. Lauderdale (FLL)24.3 mi34 min drive
Miami Intl (MIA)11.7 mi24 min drive
⚓ Seaports
Port of Palm Beach63.6 mi
Port Everglades20.4 mi
PortMiami18.2 mi
Photo
1 / 4
Lease Rate
$17.16 /SF/YR
Extended Unit Specifications
Suite1st Floor - 119
AvailableNow
Clear Height30'
Drive-In Bays—
Dock-High Bays3
Office SF900 SF
Restrooms—
Parking Ratio—
Op. Expenses—
Request Information
Listing Courtesy of Americas Commercial Real Estate, LLC