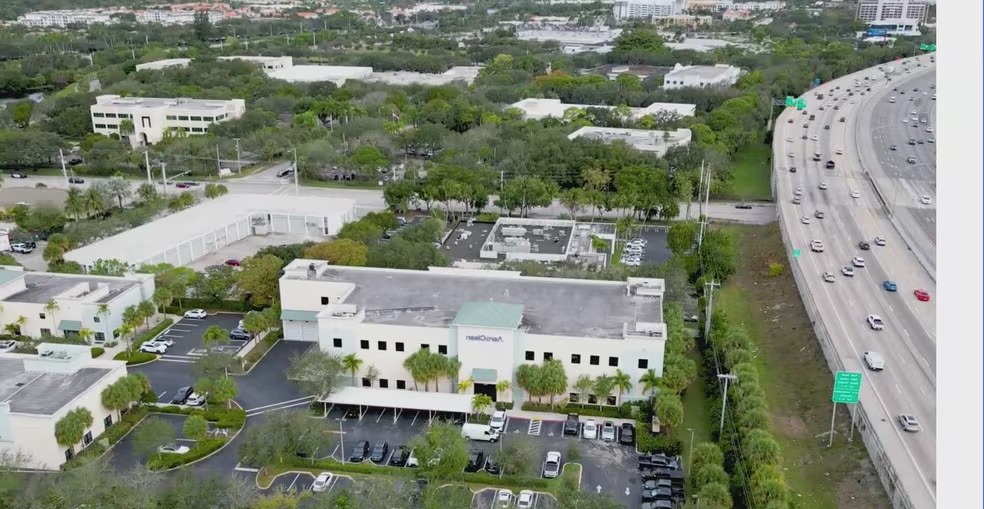
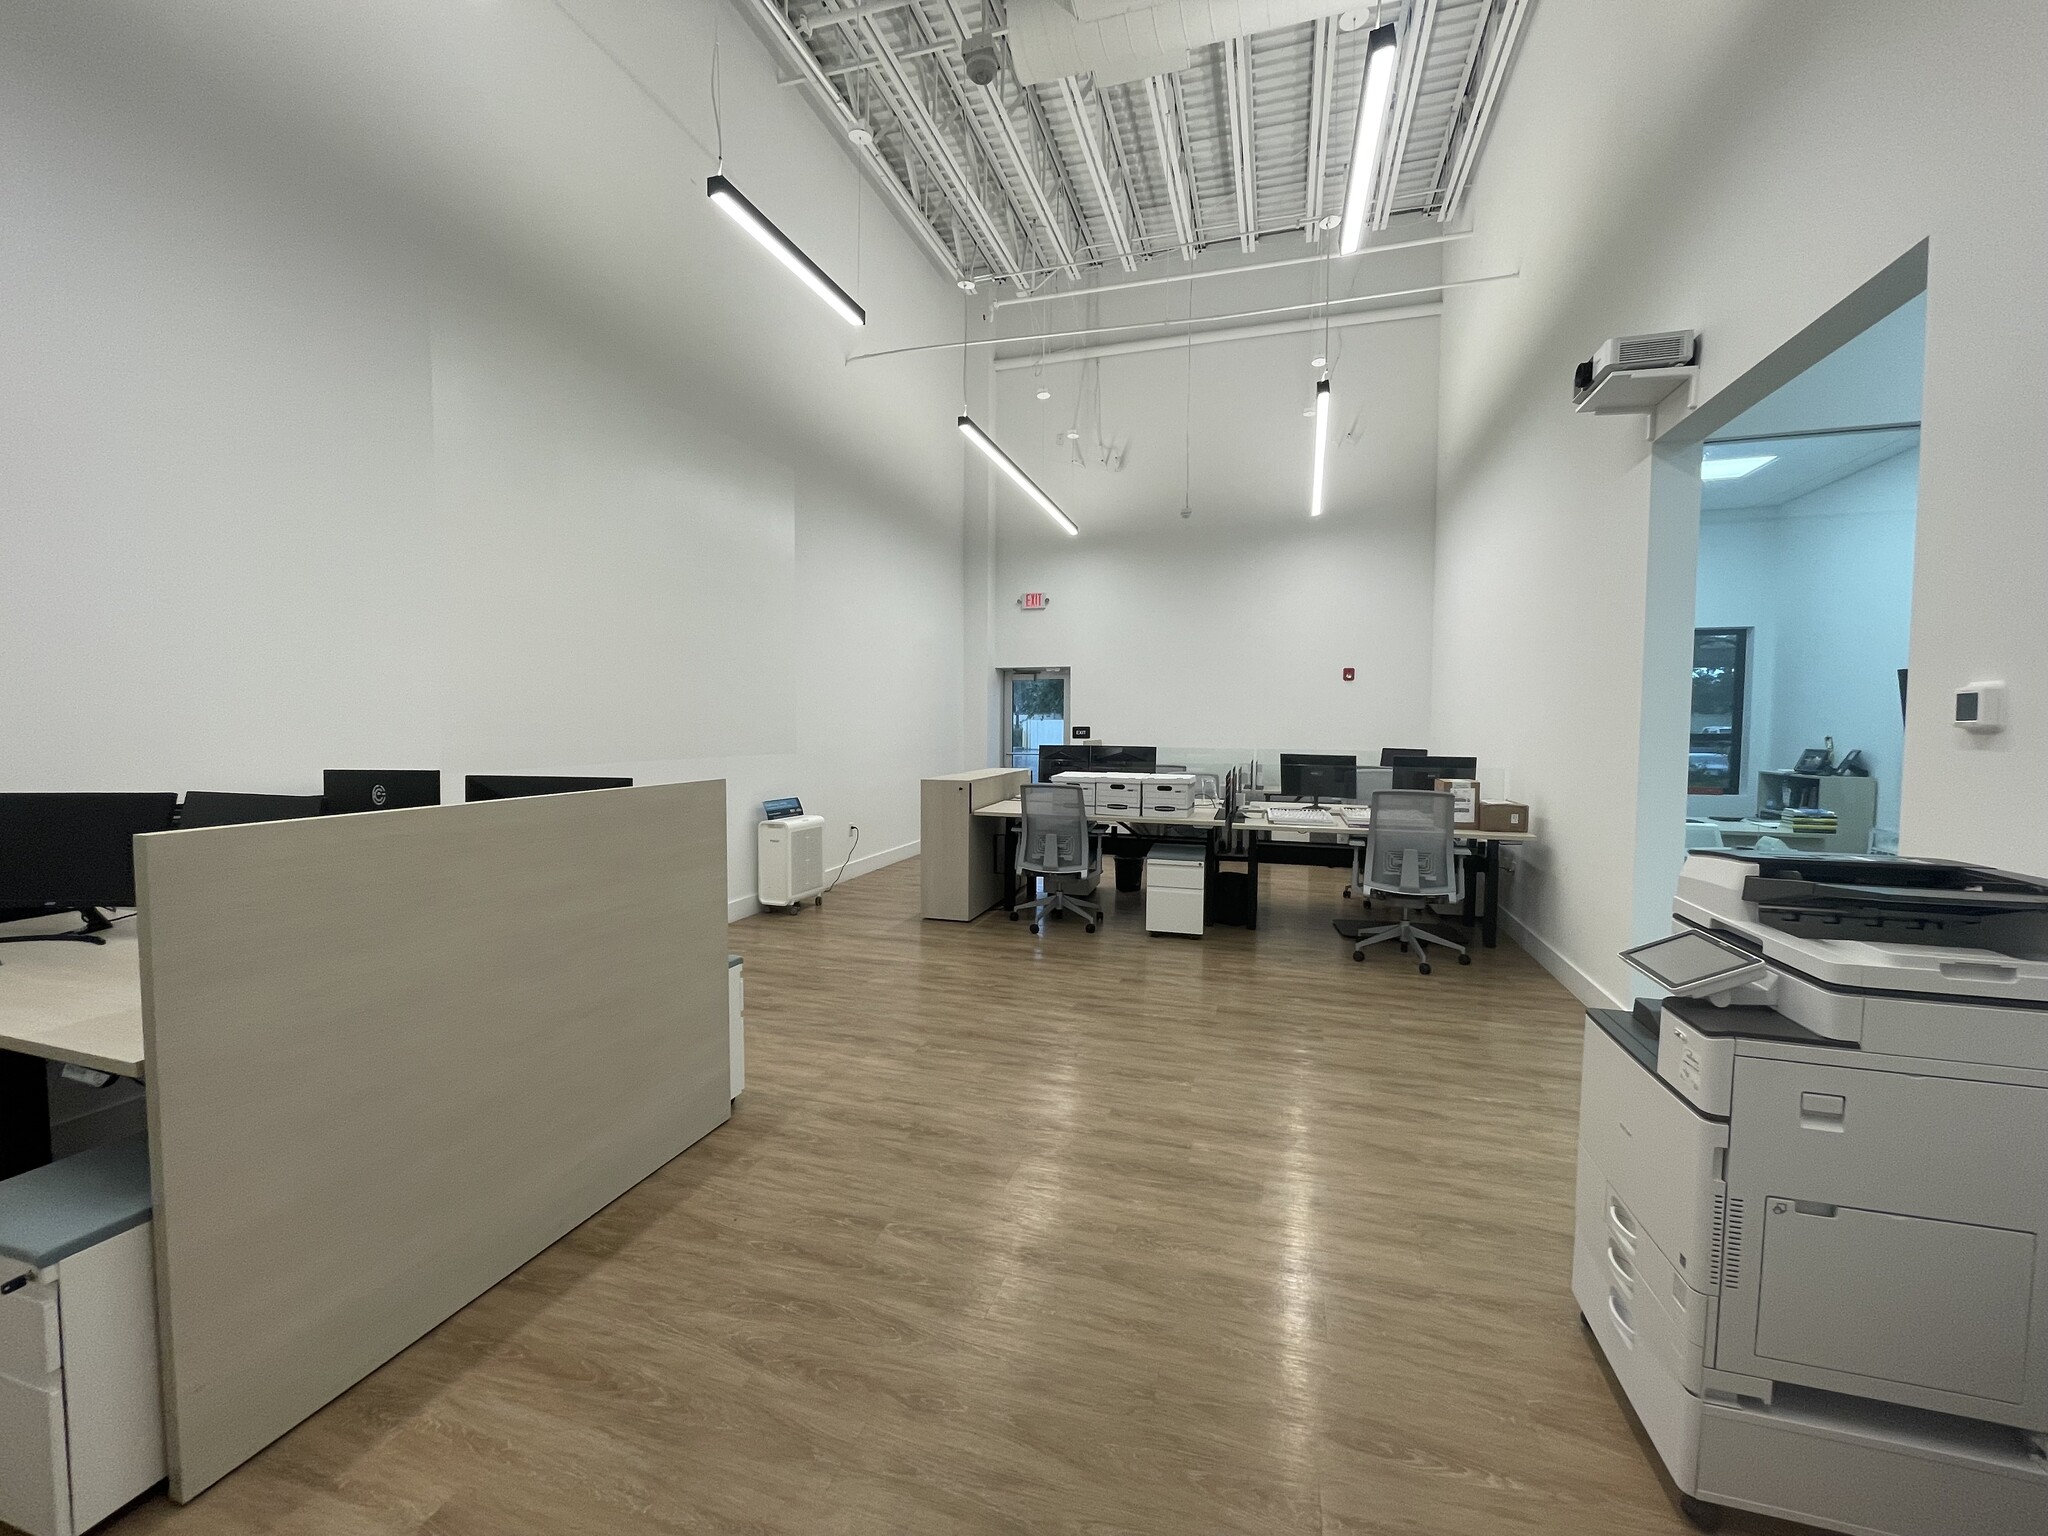
Suite 100 is a 3,241-sqaure-foot office space with a dedicated kitchen and break area, mixed-use space, and modern private offices.
Highlights:
• Lease rate does not include utilities, property expenses or building services
• Can be combined with additional space(s) for up to 19,950 SF of adjacent space
• Fits 9 - 26 People
Building Description
Property Overview
Position business for success in Palm Beach Gardens with this premier first-floor office and warehouse opportunity at 10455 Riverside Drive. Spanning 19,950 square feet, this Class A flex space offers fully air-conditioned office and warehouse space, including Suites 100 and 101 with dedicated office areas, private offices, and versatile mixed-use space. A shared common area and professional lobby create a welcoming environment for clients and visitors.
The 14,791-square-foot warehouse is well-suited for storage, distribution, and light manufacturing, featuring both dock-high and grade-level doors for efficient operations. Ample on-site parking ensures convenience for employees and guests.
Located with immediate access to Interstate 95 and merely minutes from popular destinations such as Downtown at the Gardens, Midtown, and The Gardens Mall, 10455 Riverside Drive situates businesses near top dining, shopping, and hotel amenities. Being only 23 minutes from Palm Beach International Airport (PBI) offers outstanding regional connectivity.
Ideal for distribution, storage, or light manufacturing, this flexible commercial space delivers convenience and accessibility under a prime Palm Beach Gardens business address.
Approved Uses
Machine shop, Cabinet/millwork shop, Sign fabrication shop, Electronics assembly, 3D-printing/prototyping shop, Apparel/textile production, Jewelry manufacturing, Food/beverage production facility, Brewery (production, no large tasting room), Craft distillery (production) (special approval), Coffee roaster, Bakery (wholesale/production), Woodworking/furniture maker, Metal fabrication shop, Upholstery shop, Wholesale distributor showroom, Warehouse/distribution center, Self-storage / mini-warehouse facility, Records/document storage facility, Cold storage warehouse, Moving and storage company, Contractor's office and yard (electrical, plumbing, HVAC, general), Landscaping company yard, Building materials supplier, Research and development laboratory, Biotech/life sciences lab, Product testing facility, Medical device prototyping, Auto repair shop (mechanical) (special approval), Tire shop (special approval), Auto body/paint shop (special approval), Car wash/detailing (special approval), Boat/marine repair shop (special approval), Small engine repair, Fleet vehicle maintenance yard (special approval), Printing/copy shop (commercial press), Sign printing/vinyl graphics shop, Blueprinting service, Office, Engineering/architecture firm office, IT/software company office, CrossFit/fitness studio (special approval), Martial arts/jiu-jitsu gym (special approval), Dance studio (special approval), Indoor climbing gym (special approval), Trampoline park (special approval), Pet grooming facility, Dog daycare/boarding kennel (special approval), Vending machine commissary, Food catering establishment, Recycling collection/processing facility (special approval), Fuel/gas service station (special approval), Heavy equipment sales and rental yard (special approval), Outdoor material storage yard (special approval), Place of worship (special approval), Trade/vocational school (special approval), Data center
Labor market & logistics
Labor pool (pop)
2,766
Working age 18–64
69%
Median age
39.6
Median income
$95,642
Logistics — drive distance
PBI airport
15.2 mi · 23 min
Workforce age
Under 1813%
18–3430%
35–5420%
55+37%
Neighborhood Demographics · Census Tract 000902
Figures for the census tract this property sits in — the immediate surrounding neighborhood (roughly ½–2 sq. mi). For distance‑based totals, see the 1 / 3 / 5‑mile rings below.
2,766
Population
$95,642
Median Household Income
40
Median Age
1,045
Households
$414,700
Median Home Value
Household Income of 1,045 households
<$50k305 29%
$50–100k268 26%
$100–150k237 23%
$150k+235 22%
Age of 2,766 residents
Under 18373 13%
18–34835 30%
35–54545 20%
55–64522 19%
65+491 18%
Trade-Area Rings · Distance from Property
Everyone living within a straight‑line radius of the property — the classic retail trade area. Each ring is cumulative (the 3‑mile total includes the 1‑mile).
1 Mile
13,582
population
5,681 households
$125,288 avg income
3 Miles
84,403
population
34,965 households
$129,621 avg income
5 Miles
151,362
population
63,379 households
$141,052 avg income
Frontage Traffic vs. Palm Beach County's Busiest Roads
This property fronts Riverside Dr. Below, its measured daily traffic (FDOT count) is compared to five of the county's busiest roads — I‑95, Florida Turnpike, Okeechobee Blvd, US‑1/Federal Hwy, and Military Trail (approximate peak AADT) — to show how much exposure the location gets.
182,000vehicles / day on Riverside Dr (AADT)
I‑95 (interstate)255,000
◆ Riverside Dr182,000
Florida Turnpike95,000
Okeechobee Blvd62,000
US‑1 / Federal Hwy46,000
Military Trail40,000
This frontage carries about 71% of I‑95's volume — exceptional highway‑level exposure. County roads shown are approximate peak AADT.
FDOT count stations on Riverside Dr 182,000 AADT between Bridge No-930516 and Bridge No-930335 (2025) 28,500 AADT (2025) 17,500 AADT (2025) 7,400 AADT between MILITARY TRAIL and LIGHTHOUSE DR (2025)
Risk & Incentives
🌊 Flood Zone X · minimal✓ Not in Flood HazardNot an Opportunity Zone