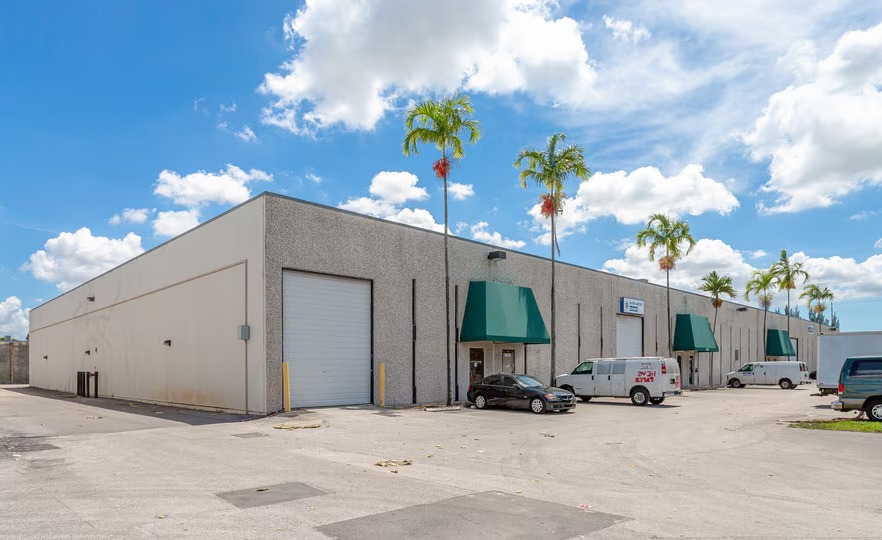
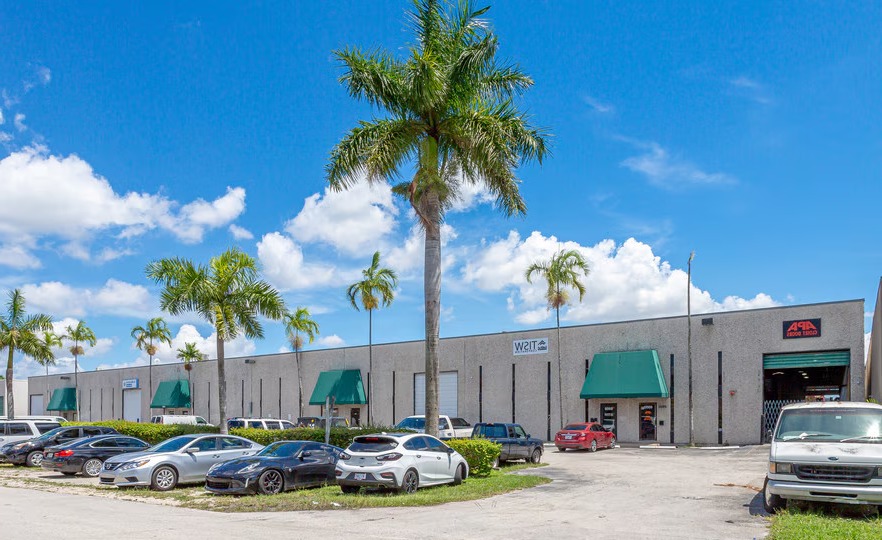
22,000 square feet is available for lease, including 1,500 square feet of office space. The property features five street-level doors, one truck well, and front and rear loading, with a 20-foot clear ceiling height. The lease rate is $17.50 gross, with availability beginning June 1st or sooner. Suites 6966–6980 can be combined with Suite 6960 for a total of up to 33,000 square feet.
Highlights:
• Listed rate may not include certain utilities, building services and property expenses
• 5 Drive Ins
• Includes 1,500 SF of dedicated office space
• Can be combined with additional space(s) for up to 33,000 SF of adjacent space
Investment Highlights
Listed rate may not include certain utilities, building services and property expenses Space is in Excellent Condition Includes 1,200 SF of dedicated office space Can be combined with additional space(s) for up to 33,000 SF of adjacent space
Approved Uses
Allowed by right
Every use permitted in IU-1 (cumulative) EXCEPT adult entertainment (Sec. 33-259.1) and private schools/nonpublic educational facilities (Sec. 33-151.11), which are prohibited, Movie/television studios with indoor sound stages AND outdoor lots/backlots, Asphalt drum mixing plants (<150 tons/hour, self-contained drum mixers), Rock and sand yards, Cement and clay products (concrete blocks, pipe, etc.), Soap manufacturing (vegetable byproducts only), Railroad shops, Sawmills, Petroleum products storage tank <=30,000 gallons (or tanks aggregating <=30,000 gallons), Dynamite storage, Construction debris materials recovery transfer facility (enclosed building >=15,000 sf)
With special approval
Petroleum products storage tank(s) over 30,000-gallon aggregate (public hearing, or below-grade/rockpit), Day nurseries (Art. XA, on the same lot as an office building, no other heavy use on the tract), Any IU-2 use within 500 ft of RU/EU/BU-1 (public hearing; 250 ft if enclosed with no openings facing the district)
Figures for the census tract this property sits in — the immediate surrounding neighborhood (roughly ½–2 sq. mi). For distance‑based totals, see the 1 / 3 / 5‑mile rings below.
3,443
Population
$41,714
Median Household Income
42
Median Age
1,056
Households
$169,700
Median Home Value
Household Income of 1,056 households
<$50k651 62%
$50–100k283 27%
$100–150k111 11%
$150k+11 1%
Age of 3,443 residents
Under 18366 11%
18–34984 29%
35–54985 29%
55–64540 16%
65+568 16%
Trade-Area Rings · Distance from Property
Everyone living within a straight‑line radius of the property — the classic retail trade area. Each ring is cumulative (the 3‑mile total includes the 1‑mile).
1 Mile
4,818
population
1,781 households
$97,983 avg income
3 Miles
106,389
population
39,534 households
$73,261 avg income
5 Miles
505,156
population
177,711 households
$76,066 avg income
Frontage Traffic vs. Palm Beach County's Busiest Roads
This property fronts NW 46th St. Below, its measured daily traffic (FDOT count) is compared to five of the county's busiest roads — I‑95, Florida Turnpike, Okeechobee Blvd, US‑1/Federal Hwy, and Military Trail (approximate peak AADT) — to show how much exposure the location gets.
66,500vehicles / day on NW 46th St (AADT)
I‑95 (interstate)255,000
Florida Turnpike95,000
◆ NW 46th St66,500
Okeechobee Blvd62,000
US‑1 / Federal Hwy46,000
Military Trail40,000
This frontage carries about 26% of I‑95's volume — strong major‑arterial exposure. County roads shown are approximate peak AADT.
FDOT count stations on NW 46th St 66,500 AADT between SR-969/NW 72 AV and NW 57 AVE/CURTISS PK (2025) 33,500 AADT between SR 948/NW 36 ST EXT and NW 58 ST (2025) 5,000 AADT between NW 41 ST and N ROYAL POINCIANA BL (2025) 1,150 AADT between NW 67 AVE/LUDLAM RD and NW 36 ST (2025)
Risk & Incentives
🌊 Flood Zone X · minimal✓ Not in Flood HazardNot an Opportunity Zone
Proximity
✈ Airports
Palm Beach Intl (PBI)61.5 mi
Ft. Lauderdale (FLL)27.8 mi41 min drive
Miami Intl (MIA)3.3 mi10 min drive
⚓ Seaports
Port of Palm Beach68.4 mi
Port Everglades22.1 mi
PortMiami13.4 mi
Photo
1 / 4
Lease Rate
$17.50 /SF/YR
Extended Unit Specifications
Suite1st Floor - 6966-6980
AvailableJune 01, 2026
Clear Height—
Drive-In Bays5
Dock-High Bays—
Office SF1,500 SF
Restrooms—
Parking Ratio0.73/1,000 SF
Op. Expenses—
Request Information
Listing Courtesy of Easton & Associates
Thomas Kimen
Easton & Associates
More available units in this building · 6950-6980 NW 46th St